Prime King West Village! Premium 2 bedroom, 2 bathroom south-west corner 2-storey townhome (approx 900sf), plus a 210sf private rooftop terrace - your private outdoor oasis in the city. Rarely available private garage on the surface level. Locker included. Enjoy the townhome's ideal location within the development on the south side of the property, featuring gorgeous unobstructed skyline views from all windows with additional CN Tower views from the terrace. Low maintenance fees (all utilities are included). Fabulous open concept floor plan with a large kitchen with stainless steel appliances (dishwasher 2025) with a breakfast bar, spacious living and dining room which is ideal for entertaining, a main-floor powder room and a large pantry for loads of additional storage. Great-sized two bedrooms with a renovated 4-piece main bathroom (2023). Ensuite laundry. Recently painted. Upgraded carpet on stairs (May 2026), upgraded Echobee thermostat (June 2026), HVAC owned (6 years new). Plenty Of Visitor Parking. Gas BBQ's allowed (gas line can be added). Walking Distance To Waterfront, Coronation Park and the Martin Goodman Trail along the waterfront, ideal for jogging and bike riding. Quick access to Liberty Village across the new bridge, steps to Queen West and Trinity Bellwoods Park. Enjoy your abundant selection of top restaurants, cafes, shops, and lounges, as well as multiple grocery store options including Metro, Longos, Farm Boy, No Frills & more, all within a short walk. Conveniently located near the Entertainment & Financial Districts, Island Airport, and UP Express. Convenient 24-hour TTC. Pet friendly, dog parks nearby. Offers Anytime.
For sale
C$769,900
26 Douro St #333, Toronto, ON M6K 3M4
2beds
2baths
Townhouse
Built in ----
-- sqft lot
$-- Zestimate®
C$--/sqft
C$829/mo HOA
What's special
Breakfast barMain-floor powder roomGreat-sized two bedroomsEnsuite laundryRecently paintedUpgraded echobee thermostatPlenty of visitor parking
- 1 day |
- 12 |
- 0 |
Zillow last checked:
Listing updated:
Listed by:
CHESTNUT PARK REAL ESTATE LIMITED
Source: TRREB,MLS®#: C13585876 Originating MLS®#: Toronto Regional Real Estate Board
Originating MLS®#: Toronto Regional Real Estate BoardFacts & features
Interior
Bedrooms & bathrooms
- Bedrooms: 2
- Bathrooms: 2
Bedroom
- Level: Second
- Dimensions: 3.25 x 2.54
Bedroom 2
- Level: Second
- Dimensions: 3.35 x 2.44
Dining room
- Level: Main
- Dimensions: 5.36 x 3
Kitchen
- Level: Main
- Dimensions: 2.44 x 2.49
Living room
- Level: Main
- Dimensions: 5.36 x 3
Other
- Level: Third
- Dimensions: 4.27 x 5.66
Heating
- Forced Air, Gas
Cooling
- Central Air
Appliances
- Laundry: Ensuite
Features
- Other
- Basement: None
- Has fireplace: No
Interior area
- Living area range: 800-899 null
Video & virtual tour
Property
Parking
- Total spaces: 1
- Parking features: Garage
- Has garage: Yes
Features
- Stories: 2
- Exterior features: Terrace Balcony
Lot
- Features: Clear View, Park, Public Transit
Details
- Parcel number: 124000167
Construction
Type & style
- Home type: Townhouse
- Property subtype: Townhouse
Materials
- Brick Veneer
Community & HOA
HOA
- Amenities included: BBQs Allowed, Visitor Parking
- Services included: Heat Included, Hydro Included, Water Included, CAC Included, Common Elements Included, Building Insurance Included, Parking Included
- HOA fee: C$829 monthly
- HOA name: MTCC
Location
- Region: Toronto
Financial & listing details
- Annual tax amount: C$3,702
- Date on market: 7/20/2026
CHESTNUT PARK REAL ESTATE LIMITED
CHESTNUT PARK REAL ESTATE LIMITED
By pressing Contact Agent, you agree that the real estate professional identified above may call/text you about your search, which may involve use of automated means and pre-recorded/artificial voices. You don't need to consent as a condition of buying any property, goods, or services. Message/data rates may apply. You also agree to our Terms of Use. Zillow does not endorse any real estate professionals. We may share information about your recent and future site activity with your agent to help them understand what you're looking for in a home.
Price history
Price history is unavailable.
Public tax history
Tax history is unavailable.
Climate risks
Neighborhood: Niagara
Nearby schools
GreatSchools rating
No schools nearby
We couldn't find any schools near this home.
- C$1,2001 bd1 ba-- sqft12 Douro St #421, Toronto, ON M6K3M4For Rent

- C$559,0001 bd1 ba-- sqft29 Canniff St #409, Toronto, ON M6K3M5For Sale

- C$639,0002 bd1 ba-- sqft29 Canniff St #405, Toronto, ON M6K3M5For Sale
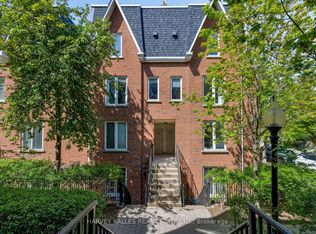
- C$---- bd-- ba-- sqft96 Strachan Ave #620, Toronto, ON M6K3M6Off Market
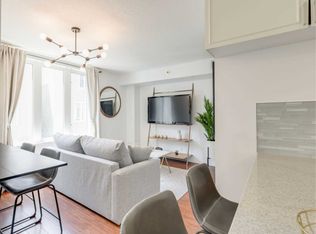
- C$---- bd-- ba-- sqft96 Strachan Ave, Toronto, ON M6K3M6Off Market
- C$--2 bd1 ba-- sqft100 Strachan Ave #602, Toronto, ON M6K3M6Off Market
- C$--2 bd1 ba900 sqft100 Strachan Ave #607, Toronto, ON M6K3M6Off Market
- C$--1 bd2 ba1k sqft915 King St W PENTHOUSE 507, Toronto, ON M6K3M2Off Market
Similar homes
- C$819,0002 bd2 ba-- sqft30 Western Battery Rd Unit 333, Toronto, ON M6K 3N9For Sale
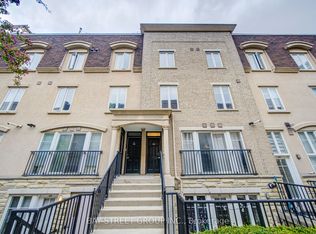 MLS ID #C13586860, BAY STREET GROUP INC.. TRREB
 - C$749,0002 bd2 ba-- sqft775 King St W #901, Toronto, ON M5V 2K3For Sale
 MLS ID #C13582676, RE/MAX IMPERIAL REALTY INC.. TRREB
 - C$718,0002 bd1 ba-- sqft80 Western Battery Rd #2303, Toronto, ON M6K 3S1For Sale
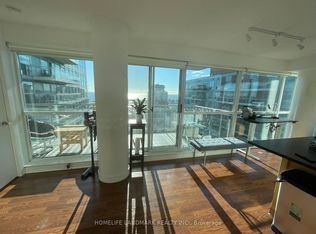 MLS ID #C13575340, HOMELIFE LANDMARK REALTY INC.. TRREB
 - C$599,9002 bd2 ba-- sqftThe Liberty Place Condominiums, Toronto, ON M6K 3R5For Sale
 MLS ID #C13589892, SUTTON GROUP QUANTUM REALTY INC.. TRREB
 - C$759,0002 bd1 ba-- sqft12 Sudbury St #605, Toronto, ON M6J 3W7For SaleMLS ID #C13537798, REMAX CONNECT REALTY. TRREB
- C$739,0002 bd2 ba-- sqft50 E Liberty St #1111, Toronto, ON M6K 3P3For SaleMLS ID #C12971054, EXP REALTY. TRREB
- C$639,9002 bd2 ba-- sqft49 E Liberty St #311, Toronto, ON M6K 0A7For SaleMLS ID #C13575174, RIGHT AT HOME REALTY INC.. TRREB
- C$719,0003 bd1 ba-- sqft39 Sudbury St #3901, Toronto, ON M6J 3W6For SaleMLS ID #C13566142, ROYAL LEPAGE SIGNATURE REALTY. TRREB
- C$699,0002 bd2 ba-- sqftDNA3, Toronto, ON M6K 0B4For SaleMLS ID #C13567900, SAGE REAL ESTATE LIMITED. TRREB
- C$734,9992 bd1 ba-- sqft901 Queen St W #208, Toronto, ON M6J 3X4For SaleMLS ID #C13568258, SUTTON GROUP-ADMIRAL REALTY INC.. TRREB
- C$865,0002 bd2 ba-- sqft46 Western Battery Rd #809, Toronto, ON M6K 3P1For SaleMLS ID #C13159222, SUTTON GROUP OLD MILL REALTY INC.. TRREB
- C$750,0002 bd2 ba-- sqft55 E Liberty St #507, Toronto, ON M6K 3P9For SaleMLS ID #C13427404, RE/MAX METROPOLIS REALTY. TRREB
- C$919,0002 bd2 ba-- sqft50 Ordnance St #415, Toronto, ON M6K 0C9For SaleMLS ID #C13571678, Signature Elite Realty Ltd.. TRREB
- C$799,0002 bd2 ba-- sqft1000 King St W #317, Toronto, ON M6K 3N1For SaleMLS ID #C13211434, AIMHOME REALTY INC.. TRREB
- C$749,9002 bd1 ba-- sqftTrinity Park Lofts, Toronto, ON M6J 3X4For SaleMLS ID #C13541910, SAGE - FOX MARIN ASSOCIATES LTD.. TRREB
- C$629,0002 bd2 ba-- sqft125 Western Battery Rd #909, Toronto, ON M6K 3R8For SaleMLS ID #C13569104, RE/MAX PROFESSIONALS INC.. TRREB
- C$769,0002 bd2 ba-- sqft85 E Liberty St #725, Toronto, ON M6K 0A2For SaleMLS ID #C13133022, ICI SOURCE REAL ASSET SERVICES INC.. TRREB
- C$799,0003 bd2 ba-- sqftLiberty Lakeview Towers, Toronto, ON M6K 0A2For SaleMLS ID #C13526184, ROYAL LEPAGE SIGNATURE REALTY. TRREB
- C$780,8883 bd2 ba-- sqft125 Western Battery Rd #1402, Toronto, ON M6K 3R8For SaleMLS ID #C13141208, EASY LIST REALTY LTD.. TRREB
- C$868,0003 bd2 ba-- sqftBliss Condos, Toronto, ON M6K 3P9For SaleMLS ID #C13538300, HOMELIFE/REALTY ONE LTD.. TRREB
