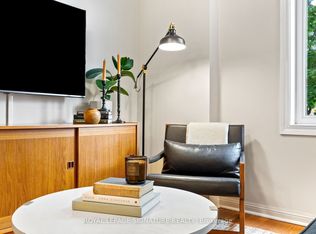
Stylish & fully upgraded 3-bedroom condo townhouse in the heart of King West offering the perfect blend of urban energy and a quiet, tucked-away community feel. This sun-filled 935sqft single-level home features a functional open-concept layout, gorgeous floors throughout. The fully-equipped modern kitchen includes a generous island with seating and flows seamlessly into dedicated dining and living areas-ideal for everyday living and entertaining. Enjoy true ground-level convenience with your own private entrance-no elevators-plus owned parking. Step outside to an expansive 235sqft private terrace with gas BBQ hookup, perfect for hosting or unwinding. Move-in ready with thoughtful upgrades throughout. Unbeatable location just steps to King West, Queen West, Liberty Village, TTC, parks, and endless dining options, while quietly set back from the action. Maintenance fees include hydro. Water Tank is owned. Bike storage available. A rare offering combining space, lifestyle, and convenience in one of Toronto's most vibrant neighbourhoods.
Under contract
C$719,000
39 Sudbury St #3901, Toronto, ON M6J 3W6
3beds
1baths
Townhouse
Built in ----
-- sqft lot
$-- Zestimate®
C$--/sqft
C$695/mo HOA
What's special
- 11 days |
- 32 |
- 1 |
Zillow last checked:
Listing updated:
Listed by:
ROYAL LEPAGE SIGNATURE REALTY
Source: TRREB,MLS®#: C13566142 Originating MLS®#: Toronto Regional Real Estate Board
Originating MLS®#: Toronto Regional Real Estate BoardFacts & features
Interior
Bedrooms & bathrooms
- Bedrooms: 3
- Bathrooms: 1
Primary bedroom
- Level: Main
- Dimensions: 3.96 x 3.06
Bedroom 2
- Level: Main
- Dimensions: 2.63 x 2.5
Bedroom 3
- Level: Main
- Dimensions: 2.82 x 2.79
Dining room
- Level: Main
- Dimensions: 3.07 x 2.74
Kitchen
- Level: Main
- Dimensions: 2.65 x 2.48
Living room
- Level: Main
- Dimensions: 5.18 x 2.9
Heating
- Forced Air, Gas
Cooling
- Central Air
Appliances
- Laundry: Ensuite
Features
- None
- Basement: None
- Has fireplace: No
Interior area
- Living area range: 900-999 null
Property
Parking
- Total spaces: 1
Features
- Exterior features: Terrace Balcony
Lot
- Features: Public Transit, Park
Details
- Parcel number: 122860010
Construction
Type & style
- Home type: Townhouse
- Property subtype: Townhouse
Materials
- Brick
Community & HOA
HOA
- Amenities included: BBQs Allowed
- Services included: Heat Included, Hydro Included, Water Included, CAC Included, Common Elements Included, Building Insurance Included, Parking Included
- HOA fee: C$695 monthly
- HOA name: MTCC
Location
- Region: Toronto
Financial & listing details
- Annual tax amount: C$3,667
- Date on market: 7/15/2026
ROYAL LEPAGE SIGNATURE REALTY
ROYAL LEPAGE SIGNATURE REALTY
By pressing Contact Agent, you agree that the real estate professional identified above may call/text you about your search, which may involve use of automated means and pre-recorded/artificial voices. You don't need to consent as a condition of buying any property, goods, or services. Message/data rates may apply. You also agree to our Terms of Use. Zillow does not endorse any real estate professionals. We may share information about your recent and future site activity with your agent to help them understand what you're looking for in a home.
Price history
Price history is unavailable.
Public tax history
Tax history is unavailable.
Climate risks
Neighborhood: Niagara
Nearby schools
GreatSchools rating
No schools nearby
We couldn't find any schools near this home.
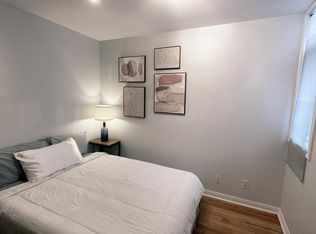
- C$699,0002 bd1 ba-- sqft35 Sudbury St #3507, Toronto, ON M6J3W6For Sale
- C$2,9002 bd1 ba-- sqft31 Sudbury St #3102, Toronto, ON M6J3W6For Rent

- C$--2 bd2 ba-- sqft11 Sudbury St, Toronto, ON M6J3W6Off Market
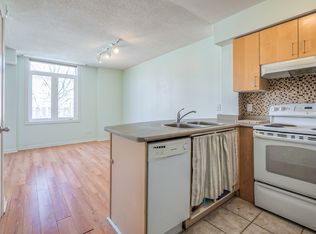
- C$--2 bd1 ba800 sqft3 Sudbury St #304, Toronto, ON M6J3W6Off Market
- C$--2 bd1 ba750 sqft1 Sudbury St #102, Toronto, ON M6J3W6Off Market
- C$629,0002 bd1 ba-- sqft1 Sudbury St #101, Toronto, ON M6J3W6For Sale
- C$1,169,0003 bd3 ba-- sqft12 Sudbury St #2608, Toronto, ON M6J3W7For Sale
- C$--2 bd1 ba620 sqft12 Sudbury St #3016, Toronto, ON M6J3W7Off Market
Similar homes
- C$809,9003 bd2 ba-- sqftBrownstones On Wallace, Toronto, ON M6P 3N3For Sale
 MLS ID #W13533162, ROYAL LEPAGE SIGNATURE REALTY. TRREB
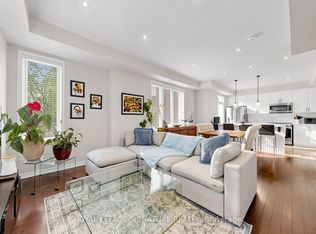
 - C$719,9003 bd3 ba-- sqft35 Heron Park Pl #10, Toronto, ON M1E 0B8For Sale
 MLS ID #E13594386, ROYAL LEPAGE SIGNATURE REALTY. TRREB
 - C$725,0002 bd2 ba-- sqft59 Carroll St, Toronto, ON M4M 3G2For Sale
 MLS ID #E13504774, HARVEY KALLES REAL ESTATE LTD.. TRREB
 - C$685,0002 bd2 ba-- sqft1120 Briar Hill Ave #306, Toronto, ON M6B 0A9For Sale
 MLS ID #W13538956, RE/MAX HALLMARK REALTY LTD.. TRREB
 - C$799,9902 bd1 ba-- sqft217 Saint George St #25, Toronto, ON M5R 3S7For SaleMLS ID #C13543362, RE/MAX ULTIMATE REALTY INC.. TRREB
- C$599,9993 bd2 ba-- sqft58 Sidney Belsey Cres Unit 304, Toronto, ON M6M 5J2For SaleMLS ID #W13560840, REMAX CONNECT REALTY. TRREB
- C$669,9003 bd3 ba-- sqft125 George Appleton Way #2020, Toronto, ON M3M 0A2For SaleMLS ID #W13239818, KELLER WILLIAMS REFERRED URBAN REALTY. TRREB
- C$749,9003 bd3 ba-- sqft1837 Eglinton Ave E #222, Toronto, ON M4A 2Y4For SaleMLS ID #C13478500, CENTURY 21 TITANS REALTY INC.. TRREB
- C$698,0002 bd2 ba-- sqft108 Finch Ave W #B29, Toronto, ON M2N 6W6For SaleMLS ID #C13518418, HOMELIFE LANDMARK REALTY INC.. TRREB
- C$699,0004 bd2 ba-- sqft29 Brookmere Rd, Toronto, ON M9W 2X5For SaleMLS ID #W13590686, HOMELIFE SILVERCITY REALTY INC.. TRREB
- C$749,0004 bd3 ba-- sqft7077 Estoril Rd Unit 11, Mississauga, ON L5N 1N3For SaleMLS ID #W13587288, RE/MAX REALTRON REALTY INC.. TRREB
- C$795,0003 bd2 ba-- sqft53 Juliet Cres, Toronto, ON M6M 1N5For SaleMLS ID #W13463740, ROYAL LEPAGE SIGNATURE REALTY. TRREB
- C$890,0003 bd3 ba-- sqft61 Pidgeon St, Toronto, ON M1L 0C9For SaleMLS ID #E13605754, ROYAL LEPAGE REAL ESTATE SERVICES LTD.. TRREB
- C$749,0003 bd3 ba-- sqft108 Finch Ave W #C13, Toronto, ON M2N 6W6For SaleMLS ID #C13049884, FREEMAN REAL ESTATE LTD.. TRREB
- C$549,9002 bd1 ba-- sqft415 Jarvis St #206, Toronto, ON M4Y 3C1For SaleMLS ID #C13548232, Royal LePage Real Estate Associates. TRREB
- C$850,0004 bd3 ba-- sqft50 Thomas Mulholland Dr #3, Toronto, ON M3K 0A6For SaleMLS ID #W13562886, ROYAL LEPAGE MEADOWTOWNE REALTY. TRREB
- C$839,6302 bd3 ba-- sqft8 E Drummond St #420, Toronto, ON M8V 1Y8For SaleMLS ID #W13436618, ROYAL LEPAGE SIGNATURE REALTY. TRREB
- C$799,0002 bd3 ba-- sqft8 Drummond St #402, Toronto, ON M8V 1Y8For SaleMLS ID #W12910264, ROYAL LEPAGE REAL ESTATE SERVICES LTD.. TRREB
- C$765,0002 bd2 ba-- sqft251 Manitoba St S #132, Toronto, ON M8Y 0C7For SaleMLS ID #W13246830, ROYAL LEPAGE SIGNATURE REALTY. TRREB
- C$699,0004 bd2 ba-- sqft33 Dundalk Dr #19, Toronto, ON M1P 4X6For SaleMLS ID #E13498612, CENTURY 21 INNOVATIVE REALTY INC.. TRREB
