King? Queen? How About smack in The Middle?? Welcome to 35 Sudbury, where you can afford to walk straight up to your own front door while living smack downtown. It's the perfect 2 Bed, 1 Bath Townhome in one of Toronto's most walkable Neighbourhoods. Enjoy the best of city living with King West, Queen West, Liberty Village & Ossington all just steps away. This amazing layout offers comfortable living and work from home flexibility, while your private rooftop terrace takes the cake. A perfect spot to BBQ, entertain friends, or chill out above the city. Walk to some of Toronto's best restaurants, cafes, shops, nightlife, parks & transit. This is your opportunity to have your own front door and outside space right in the middle of it all. Say goodbye to taking your pup for a pee at 10:00pm in the middle of winter all the way from the 27th floor.
Under contract
C$699,000
35 Sudbury St #3507, Toronto, ON M6J 3W6
2beds
1baths
Apartment
Built in ----
-- sqft lot
$-- Zestimate®
C$--/sqft
C$641/mo HOA
What's special
Private rooftop terrace
- 6 days |
- 8 |
- 1 |
Zillow last checked:
Listing updated:
Listed by:
ROYAL LEPAGE SIGNATURE REALTY
Source: TRREB,MLS®#: C13599418 Originating MLS®#: Toronto Regional Real Estate Board
Originating MLS®#: Toronto Regional Real Estate BoardFacts & features
Interior
Bedrooms & bathrooms
- Bedrooms: 2
- Bathrooms: 1
Primary bedroom
- Level: Third
- Dimensions: 2.62 x 3.1
Bedroom 2
- Level: Third
- Dimensions: 2.17 x 2.17
Dining room
- Level: Second
- Dimensions: 5.1 x 2.46
Kitchen
- Level: Second
- Dimensions: 2.7 x 3.47
Living room
- Level: Second
- Dimensions: 5.1 x 2.46
Heating
- Forced Air, Gas
Cooling
- Central Air
Appliances
- Laundry: In-Suite Laundry, Laundry Closet
Features
- None
- Basement: None
- Has fireplace: No
Interior area
- Living area range: 800-899 null
Property
Parking
- Total spaces: 1
- Parking features: Private
Features
- Stories: 3
- Patio & porch: Deck, Patio
- Exterior features: Built-In-BBQ, Privacy, Terrace Balcony
- Has view: Yes
- View description: City, Clear, Downtown
Lot
- Features: Clear View, Park, Public Transit
Details
- Parcel number: 122860277
Construction
Type & style
- Home type: Apartment
- Property subtype: Apartment
Materials
- Brick
Community & HOA
Community
- Security: Alarm System, Carbon Monoxide Detector(s), Smoke Detector(s)
HOA
- Amenities included: BBQs Allowed
- Services included: Heat Included, Hydro Included, Water Included, CAC Included, Common Elements Included, Building Insurance Included, Parking Included
- HOA fee: C$641 monthly
- HOA name: MTCP
Location
- Region: Toronto
Financial & listing details
- Annual tax amount: C$3,478
- Date on market: 7/23/2026
ROYAL LEPAGE SIGNATURE REALTY
ROYAL LEPAGE SIGNATURE REALTY
By pressing Contact Agent, you agree that the real estate professional identified above may call/text you about your search, which may involve use of automated means and pre-recorded/artificial voices. You don't need to consent as a condition of buying any property, goods, or services. Message/data rates may apply. You also agree to our Terms of Use. Zillow does not endorse any real estate professionals. We may share information about your recent and future site activity with your agent to help them understand what you're looking for in a home.
Price history
Price history is unavailable.
Public tax history
Tax history is unavailable.
Climate risks
Neighborhood: Niagara
Nearby schools
GreatSchools rating
No schools nearby
We couldn't find any schools near this home.
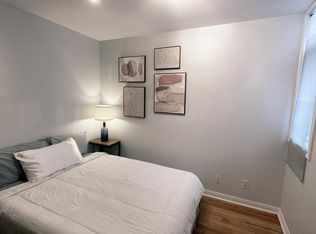
- C$--2 bd2 ba-- sqft11 Sudbury St, Toronto, ON M6J3W6Off Market
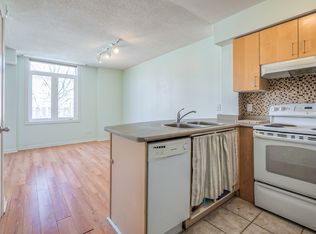
- C$--2 bd1 ba800 sqft3 Sudbury St #304, Toronto, ON M6J3W6Off Market
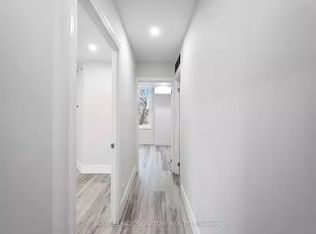
- C$--2 bd1 ba750 sqft1 Sudbury St #102, Toronto, ON M6J3W6Off Market
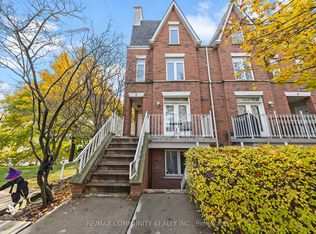
- C$629,0002 bd1 ba-- sqft1 Sudbury St #101, Toronto, ON M6J3W6For Sale
- C$1,169,0003 bd3 ba-- sqft12 Sudbury St #2608, Toronto, ON M6J3W7For Sale
- C$--2 bd1 ba620 sqft12 Sudbury St #3016, Toronto, ON M6J3W7Off Market
- C$--3 bd2 ba1.2k sqft12 Sudbury St #1601, Toronto, ON M6J3W7Off Market
- C$924,9003 bd2 ba-- sqft12 Sudbury St #819, Toronto, ON M6J3W7For Sale
Similar homes
- C$725,0002 bd1 ba-- sqftDomus Lofts, Toronto, ON M5R 3T5For Sale
 MLS ID #C13459476, SOTHEBY'S INTERNATIONAL REALTY CANADA. TRREB
 - C$749,9992 bd1 ba-- sqft2261 Lake Shore Blvd W #607, Toronto, ON M8V 3X1For SaleMLS ID #W13486514, RE/MAX REALTY ENTERPRISES INC.. TRREB
- C$685,0002 bd2 ba-- sqft1120 Briar Hill Ave #306, Toronto, ON M6B 0A9For Sale
 MLS ID #W13538956, RE/MAX HALLMARK REALTY LTD.. TRREB
 - C$669,9002 bd2 ba-- sqftRiverside Towns Condominiums, Toronto, ON M4M 0A8For Sale
 MLS ID #E13425136, ROYAL LEPAGE ESTATE REALTY. TRREB
 - C$599,0002 bd1 ba-- sqft8 Fieldway Rd #414, Toronto, ON M8Z 0C3For SaleMLS ID #W13544942, ROYAL LEPAGE REAL ESTATE SERVICES LTD.. TRREB
- C$865,0002 bd2 ba-- sqft46 Western Battery Rd #809, Toronto, ON M6K 3P1For SaleMLS ID #C13159222, SUTTON GROUP OLD MILL REALTY INC.. TRREB
- C$648,0001 bd2 ba-- sqftTHE METRO LOFTS, Toronto, ON M4S 3G5For SaleMLS ID #C13543846, SOTHEBY'S INTERNATIONAL REALTY CANADA. TRREB
- C$699,9002 bd2 ba-- sqftThe Ashbury, Oakville, ON L6J 7P6For SaleMLS ID #W13612886, ROYAL LEPAGE REAL ESTATE SERVICES LTD.. TRREB
- C$579,9002 bd2 ba-- sqft212 Saint George St #201, Toronto, ON M5R 2N5For SaleMLS ID #C13228588, ROYAL LEPAGE SIGNATURE REALTY. TRREB
- C$739,0003 bd1 ba-- sqft75 Dalhousie St #1105, Toronto, ON M5B 2R9For SaleMLS ID #C12943046, ROYAL LEPAGE SIGNATURE REALTY. TRREB
- C$799,0002 bd2 ba-- sqft119 Merton St #215, Toronto, ON M4S 3G5For SaleMLS ID #C13145796, BOSLEY REAL ESTATE LTD.. TRREB
- C$595,0003 bd2 ba-- sqftYorktown on the Park, Toronto, ON M5A 4M8For SaleMLS ID #C13440842, ROYAL LEPAGE SIGNATURE REALTY. TRREB
- C$842,5002 bd2 ba-- sqftChaplin Place, Toronto, ON M5P 1C9For SaleMLS ID #C13548794, RE/MAX HALLMARK REALTY LTD.. TRREB
- C$549,0002 bd2 ba-- sqft335 Lonsdale Rd #303, Toronto, ON M5P 1R4For SaleMLS ID #C13441474, RE/MAX PROFESSIONALS INC.. TRREB
- C$499,0002 bd1 ba-- sqftThe Central, Toronto, ON M4Y 3C1For SaleMLS ID #C13599206, CORCORAN HORIZON REALTY. TRREB
- C$809,9003 bd2 ba-- sqftBrownstones On Wallace, Toronto, ON M6P 3N3For SaleMLS ID #W13533162, ROYAL LEPAGE SIGNATURE REALTY. TRREB
- C$520,0002 bd1 ba-- sqft323 Richmond St E #704, Toronto, ON M5A 4R3For SaleMLS ID #C13500158, ROYAL LEPAGE SIGNATURE REALTY. TRREB
- C$486,0002 bd1 ba-- sqft24 Wellesley St W #306, Toronto, ON M4Y 2X6For SaleMLS ID #C13492176, REAL ONE REALTY INC.. TRREB
- C$799,9902 bd1 ba-- sqft217 Saint George St #25, Toronto, ON M5R 3S7For SaleMLS ID #C13543362, RE/MAX ULTIMATE REALTY INC.. TRREB
- C$698,0002 bd2 ba-- sqft108 Finch Ave W #B29, Toronto, ON M2N 6W6For SaleMLS ID #C13518418, HOMELIFE LANDMARK REALTY INC.. TRREB
