Rarely offered northwest corner end-unit townhome that delivers the privacy and spacious feel of a semi-detached home with the convenience of condominium living. This beautifully updated multi-level residence offers generous living spaces, exceptional storage, and an incredible private rooftop terrace-all in one of downtown Toronto's most walkable neighbourhoods.Step inside through your own private street-level entrance-no elevators, shared hallways, or concierge required. The functional multi-level layout thoughtfully separates entertaining and private living areas, adapting effortlessly to work-from-home or family life.The modern kitchen features quartz countertops, a stylish glass tile backsplash, and an updated sink. Recent upgrades include pot lights, a renovated bathroom, smart home technology with a Nest thermostat and smoke/CO detectors, plus an owned high-efficiency HVAC system. Thoughtful details elevate everyday comfort throughout.The true showstopper is the expansive private rooftop terrace with sunshine, panoramic skyline views, a gas BBQ hookup, a water connection for gardening, and space to dine, entertain, and enjoy spectacular sunsets. Enjoy clear views overlooking the historic CBC Radio building and the National Ballet School of Canada.Located on Toronto's iconic Jarvis Street, once known as "Millionaires' Row," this home is steps from Allan Gardens, the off-leash dog park, and Montague Parkette directly behind the building. Walk to College Subway Station, TMU, U of T, George Brown, the Financial District, hospitals, restaurants, cafés, and shopping.Additional rare features include an owned parking space, two owned storage lockers, and in-suite storage with a walk-in pantry and under-stair storage.This is downtown living without compromise -offering space, privacy, and an unbeatable lifestyle in one exceptional, move-in-ready package.
For sale
C$499,000
415 Jarvis St #301, Toronto, ON M4Y 3C1
2beds
1baths
Townhouse
Built in ----
-- sqft lot
$-- Zestimate®
C$--/sqft
C$674/mo HOA
What's special
Northwest corner end-unit townhomePrivate street-level entranceFunctional multi-level layoutModern kitchenQuartz countertopsStylish glass tile backsplashUpdated sink
- 7 hours |
- 19 |
- 0 |
Zillow last checked:
Listing updated:
Listed by:
CORCORAN HORIZON REALTY
Source: TRREB,MLS®#: C13599206 Originating MLS®#: Toronto Regional Real Estate Board
Originating MLS®#: Toronto Regional Real Estate BoardFacts & features
Interior
Bedrooms & bathrooms
- Bedrooms: 2
- Bathrooms: 1
Primary bedroom
- Level: Second
- Dimensions: 2.49 x 3.11
Bedroom 2
- Level: Second
- Dimensions: 2.97 x 2.87
Dining room
- Level: Main
- Dimensions: 2.53 x 3.6
Kitchen
- Level: Main
- Dimensions: 2.97 x 2.63
Laundry
- Level: Third
- Dimensions: 0.94 x 2.59
Living room
- Level: Main
- Dimensions: 2.51 x 6.23
Other
- Level: Third
- Dimensions: 4.05 x 6.23
Heating
- Forced Air, Gas
Cooling
- Central Air
Appliances
- Laundry: Ensuite
Features
- Flooring: Carpet Free
- Basement: None
- Has fireplace: No
Interior area
- Living area range: 800-899 null
Video & virtual tour
Property
Parking
- Total spaces: 1
- Parking features: None
- Has garage: Yes
Features
- Exterior features: Terrace Balcony
Lot
- Features: Public Transit, School, Hospital, Park, Place Of Worship, Rec./Commun.Centre
Details
- Parcel number: 124400047
Construction
Type & style
- Home type: Townhouse
- Property subtype: Townhouse
Materials
- Brick
Community & HOA
HOA
- Amenities included: Visitor Parking, Rooftop Deck/Garden, BBQs Allowed
- Services included: Water Included, Common Elements Included, Building Insurance Included, Parking Included
- HOA fee: C$674 monthly
- HOA name: TSCC
Location
- Region: Toronto
Financial & listing details
- Annual tax amount: C$3,238
- Date on market: 7/23/2026
CORCORAN HORIZON REALTY
CORCORAN HORIZON REALTY
By pressing Contact Agent, you agree that the real estate professional identified above may call/text you about your search, which may involve use of automated means and pre-recorded/artificial voices. You don't need to consent as a condition of buying any property, goods, or services. Message/data rates may apply. You also agree to our Terms of Use. Zillow does not endorse any real estate professionals. We may share information about your recent and future site activity with your agent to help them understand what you're looking for in a home.
Price history
Price history is unavailable.
Public tax history
Tax history is unavailable.
Climate risks
Neighborhood: Cabbagetown
Nearby schools
GreatSchools rating
No schools nearby
We couldn't find any schools near this home.
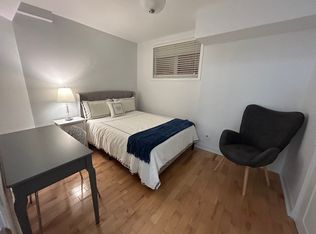
- C$--2 bd1 ba-- sqft415 Jarvis St #117, Toronto, ON M4Y3C1Off Market
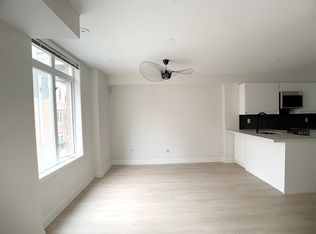
- C$--2 bd1 ba990 sqft415 Jarvis St #307, Toronto, ON M4Y3C1Off Market
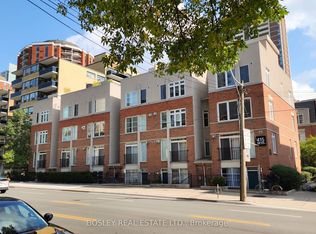
- C$1,9501 bd1 ba-- sqft415 Jarvis St #155, Toronto, ON M4Y3C1For Rent
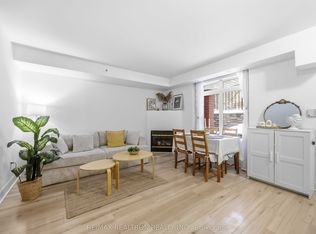
- C$529,0002 bd1 ba-- sqft415 Jarvis St #121, Toronto, ON M4Y3C1For Sale
- C$649,0002 bd1 ba-- sqft415 Jarvis St UNIT 369, Toronto, ON M4Y3C1For Sale
- C$549,9002 bd1 ba-- sqft415 Jarvis St #206, Toronto, ON M4Y3C1For Sale
- C$--2 bd1 ba850 sqft415 Jarvis St #328, Toronto, ON M4Y3C1Off Market
- C$--2 bd1 ba800 sqft415 Jarvis St #210, Toronto, ON M4Y3C1Off Market
Similar homes
- C$665,0002 bd1 ba-- sqft415 Jarvis St #342, Toronto, ON M4Y 3C1For Sale
 MLS ID #C13586728, RE/MAX DASH REALTY. TRREB
 - C$499,9002 bd1 ba-- sqftL'Esprit, Toronto, ON M4Y 2X3For Sale
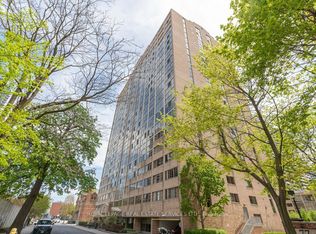 MLS ID #C13598832, ROYAL LEPAGE REAL ESTATE SERVICES LTD.. TRREB
 - C$549,9002 bd1 ba-- sqft415 Jarvis St #206, Toronto, ON M4Y 3C1For Sale
 MLS ID #C13548232, Royal LePage Real Estate Associates. TRREB
 - C$529,0002 bd1 ba-- sqft415 Jarvis St #121, Toronto, ON M4Y 3C1For SaleMLS ID #C12827362, RE/MAX REALTRON REALTY INC.. TRREB
- C$499,0002 bd2 ba-- sqft319 Jarvis St #2617, Toronto, ON M5B 2C2New ConstructionMLS ID #C13573814, REVEL REALTY INC.. TRREB
- C$599,9992 bd1 ba-- sqft77 Maitland Pl #615, Toronto, ON M4Y 2V6For SaleMLS ID #C13591090, REAL ESTATE HOMEWARD. TRREB
- C$599,9992 bd1 ba-- sqftAxis Condos, Toronto, ON M4Y 0E8For SaleMLS ID #C13595882, NU STREAM REALTY (TORONTO) INC.. TRREB
- C$485,0002 bd1 ba-- sqftStanley Condos By Tribute Communities, Toronto, ON M4Y 0C9For SaleMLS ID #C13564652, UNION CAPITAL REALTY. TRREB
- C$499,0002 bd2 ba-- sqft319 Jarvis St #4808, Toronto, ON M5B 0C8New ConstructionMLS ID #C13544290, RE/MAX EXCEL REALTY LTD.. TRREB
- C$609,0004 bd2 ba-- sqft298 Jarvis St #707, Toronto, ON M5B 2M4For SaleMLS ID #C13586330, HOMELIFE BROADWAY REALTY INC.. TRREB
- C$649,0002 bd1 ba-- sqft415 Jarvis St Unit 369, Toronto, ON M4Y 3C1For SaleMLS ID #C13475440, ELITE CAPITAL REALTY INC.. TRREB
- C$499,0002 bd2 ba-- sqft319 Jarvis St #3801, Toronto, ON M5B 0C8For SaleMLS ID #C13482238, BAY STREET INTEGRITY REALTY INC.. TRREB
- C$531,0002 bd2 ba-- sqft319 Jarvis St #3207, Toronto, ON M5B 2C2New ConstructionMLS ID #C13550816, CMI REAL ESTATE INC.. TRREB
- C$688,0003 bd2 ba-- sqft85 Wood St #4116, Toronto, ON M4Y 0E8New ConstructionMLS ID #C13598074, RE/MAX REALTRON JIM MO REALTY. TRREB
- C$510,0002 bd2 ba-- sqft225 Wellesley St E #811, Toronto, ON M4X 1X8For SaleMLS ID #C13460140, SAGE REAL ESTATE LIMITED. TRREB
- C$495,0001 bd1 ba-- sqftThe Residences Of 40 Homewood, Toronto, ON M4Y 2K2For SaleMLS ID #C13537892, RIGHT AT HOME REALTY INC.. TRREB
- C$549,8882 bd2 ba-- sqft70 Alexander St #406, Toronto, ON M4Y 3B6For SaleMLS ID #C13418646, ROYAL LEPAGE SIGNATURE REALTY. TRREB
- C$699,0003 bd2 ba-- sqft85 Wood St #3303, Toronto, ON M4Y 0E8For SaleMLS ID #C13592562, RE/MAX REALTRON REALTY INC.. TRREB
- C$508,0002 bd1 ba-- sqft501 Yonge St #2208, Toronto, ON M4Y 0G8For SaleMLS ID #C13069362, HOMELIFE LANDMARK REALTY INC.. TRREB
- C$459,0002 bd1 ba-- sqft15 Maitland Pl #204, Toronto, ON M4Y 2X3For SaleMLS ID #C13423918, RE/MAX CONDOS PLUS CORPORATION. TRREB
