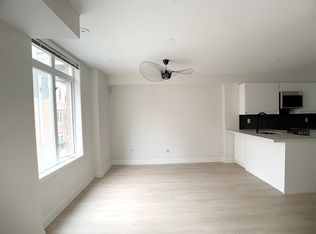
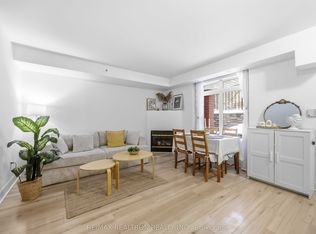
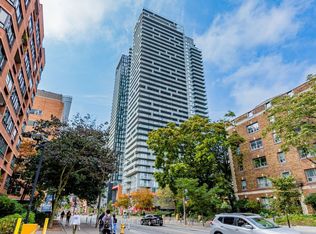
Welcome to The Central; a quiet and serene, low-rise condo community in the heart of the downtown core! Newly painted 2 bedroom stacked townhome with a main floor living space which offers an open concept, open kitchen with plenty of counter space. The living and dining space is perfect for entertaining with the warmth of the gas fireplace. Don't miss the private rooftop terrace to soak up the sun or enjoy with friends while settling in at the end of the day. If convenience is a deciding factor in your next home, this location has it all being steps to groceries at the Metro, Loblaws, transit, Eaton Centre, financial core, theatre, libraries, restos, Allan Gardens dog park and Saturday farmer's market and more. The Central can't be beat!
For sale
C$665,000
415 Jarvis St #342, Toronto, ON M4Y 3C1
2beds
1baths
Townhouse
Built in ----
-- sqft lot
$-- Zestimate®
C$--/sqft
C$606/mo HOA
What's special
Main floor living spaceOpen concept
- 51 days
- 36
- 2
Zillow last checked:
Listing updated:
Listed by:
RE/MAX DASH REALTY
Source: TRREB,MLS®#: C13586728 Originating MLS®#: Toronto Regional Real Estate Board
Originating MLS®#: Toronto Regional Real Estate BoardFacts & features
Interior
Bedrooms & bathrooms
- Bedrooms: 2
- Bathrooms: 1
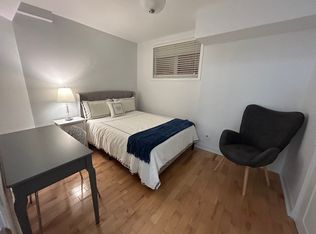
Primary bedroom
- Description: Primary Bedroom
- Level: Second
- Area: 8.51 Square Meters
- Area source: Other
- Dimensions: 3.50 x 2.43
Bedroom 2
- Description: Bedroom 2
- Level: Second
- Area: 6.88 Square Meters
- Area source: Other
- Dimensions: 2.89 x 2.38
Other
- Description: Laundry
- Area: 0 Square Meters
- Area source: Other
Dining room
- Description: Dining Room
- Level: Upper
- Area: 19.4 Square Meters
- Area source: Other
- Dimensions: 5.04 x 3.85
Kitchen
- Description: Kitchen
- Level: Upper
- Area: 6.07 Square Meters
- Area source: Other
- Dimensions: 2.76 x 2.20
Living room
- Description: Living Room
- Level: Upper
- Area: 17.04 Square Meters
- Area source: Other
- Dimensions: 5.04 x 3.38
Heating
- Forced Air, Gas
Cooling
- Central Air
Appliances
- Laundry: Laundry Closet
Features
- None
- Basement: None
- Has fireplace: No
Interior area
- Living area range: 800-899 null
Property
Parking
- Total spaces: 1
- Parking features: Underground
- Has attached garage: Yes
Features
- Stories: 2
- Exterior features: Terrace Balcony
Details
- Parcel number: 124400059
Construction
Type & style
- Home type: Townhouse
- Property subtype: Townhouse
- Attached to another structure: Yes
Materials
- Brick
Community & HOA
HOA
- Amenities included: BBQs Allowed, Bike Storage, Visitor Parking
- Services included: Common Elements Included, Building Insurance Included, Parking Included, Water Included
- HOA fee: C$606 monthly
- HOA name: TSCC
Location
- Region: Toronto
Financial & listing details
- Annual tax amount: C$3,182
- Date on market: 7/21/2026
Price history
Price history is unavailable.
Public tax history
Tax history is unavailable.
Climate risks
Neighborhood: Cabbagetown
Nearby schools
GreatSchools rating
No schools nearby
We couldn't find any schools near this home.
Similar homes
- C$625,0002 bd1 ba-- sqftThe Central, Toronto, ON M4Y 3C1For Sale
 MLS ID #C13762104, RE/MAX HALLMARK BIBBY GROUP REALTY. TRREB
 - C$539,9002 bd1 ba-- sqft415 Jarvis St #206, Toronto, ON M4Y 3C1For Sale
 MLS ID #C13760300, Royal LePage Real Estate Associates. TRREB
 - C$629,0002 bd1 ba-- sqft415 Jarvis St Unit 369, Toronto, ON M4Y 3C1For Sale
 MLS ID #C13475440, ELITE CAPITAL REALTY INC.. TRREB
 - C$699,0002 bd2 ba-- sqft50 Wellesley St E #3810, Toronto, ON M4Y 0C8For Sale
 MLS ID #C13753048, ROYAL LEPAGE SIGNATURE REALTY. TRREB
