Experience elevated downtown living in this bright and spacious 2-bedroom, 2-bathroom suite with a dedicated study corner at 85 Wood St. Featuring an ideal split-bedroom layout, this beautifully designed unit offers floor-to-ceiling windows throughout, filling the space with abundant natural light while showcasing breathtaking unobstructed southeast city views from every room. Step outside to a large private balcony and enjoy panoramic skyline views, and partial lake view. The modern open-concept functional layout is perfect for both everyday living and entertaining, while the versatile study nook provides an extra work-from-home space. Includes one parking space and one locker for added convenience. Residents enjoy exceptional building amenities, including a 24-hour concierge, fully equipped fitness centre, business center, sauna, and BBQ. Perfectly situated in the heart of downtown Toronto, you're just steps to the University of Toronto, Toronto Metropolitan University, College Subway Station, TTC transit, Loblaws, Metro, IKEA, the Eaton Centre, Maple Leaf Gardens, restaurants, cafés, parks, hospitals, and everyday conveniences. An exceptional opportunity for professionals, students, investors, or anyone seeking the best of urban living.
New construction
C$688,000
85 Wood St #4116, Toronto, ON M4Y 0E8
3beds
2baths
Apartment
Built in ----
-- sqft lot
$-- Zestimate®
C$--/sqft
C$641/mo HOA
What's special
Dedicated study cornerIdeal split-bedroom layoutFloor-to-ceiling windows throughoutAbundant natural lightLarge private balconyPanoramic skyline viewsPartial lake view
- 1 day |
- 6 |
- 2 |
Zillow last checked:
Listing updated:
Listed by:
RE/MAX REALTRON JIM MO REALTY
Source: TRREB,MLS®#: C13598074 Originating MLS®#: Toronto Regional Real Estate Board
Originating MLS®#: Toronto Regional Real Estate BoardFacts & features
Interior
Bedrooms & bathrooms
- Bedrooms: 3
- Bathrooms: 2
Primary bedroom
- Description: Primary Bedroom
- Level: Flat
- Area: 0 Square Meters
- Area source: Other
- Dimensions: 3.12 x 2.74
Bedroom 2
- Description: Bedroom 2
- Level: Flat
- Area: 0 Square Meters
- Area source: Other
- Dimensions: 3.66 x 2.74
Dining room
- Description: Dining Room
- Level: Flat
- Area: 0 Square Meters
- Area source: Other
- Dimensions: 5.16 x 3.94
Kitchen
- Description: Kitchen
- Level: Flat
- Area: 0 Square Meters
- Area source: Other
- Dimensions: 5.16 x 3.94
Living room
- Description: Living Room
- Level: Flat
- Area: 0 Square Meters
- Area source: Other
- Dimensions: 5.16 x 3.94
Heating
- Forced Air, Gas
Cooling
- Central Air
Appliances
- Included: Built-In Oven, Countertop Range
- Laundry: Ensuite
Features
- Flooring: Carpet Free
- Basement: None
- Has fireplace: No
Interior area
- Living area range: 700-799 null
Video & virtual tour
Property
Parking
- Total spaces: 1
- Parking features: None
- Has attached garage: Yes
Features
- Exterior features: Open Balcony
- Has view: Yes
- View description: City, Clear, Panoramic
Details
- Parcel number: 767110625
Construction
Type & style
- Home type: Apartment
- Property subtype: Apartment
- Attached to another structure: Yes
Materials
- Concrete
Condition
- New Construction
- New construction: Yes
Community & HOA
HOA
- Amenities included: Concierge, Gym, Party Room/Meeting Room, Elevator, Bike Storage
- Services included: Common Elements Included, Building Insurance Included, Parking Included, Heat Included
- HOA fee: C$641 monthly
- HOA name: TSCC
Location
- Region: Toronto
Financial & listing details
- Annual tax amount: C$4,711
- Date on market: 7/23/2026
RE/MAX REALTRON JIM MO REALTY
RE/MAX REALTRON JIM MO REALTY
By pressing Contact Agent, you agree that the real estate professional identified above may call/text you about your search, which may involve use of automated means and pre-recorded/artificial voices. You don't need to consent as a condition of buying any property, goods, or services. Message/data rates may apply. You also agree to our Terms of Use. Zillow does not endorse any real estate professionals. We may share information about your recent and future site activity with your agent to help them understand what you're looking for in a home.
Price history
Price history is unavailable.
Public tax history
Tax history is unavailable.
Climate risks
Neighborhood: Church
Nearby schools
GreatSchools rating
No schools nearby
We couldn't find any schools near this home.
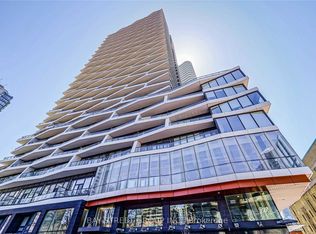
- C$2,6002 bd1 ba-- sqft85 Wood St #PENTHOUSE 07, Toronto, ON M4Y0E8For Rent
- C$--3 bd1 ba-- sqft85 Wood St #0, Toronto, ON M4Y0E8Off Market

- C$1,1803 bd1 ba-- sqft85 Wood St #PENTHOUSE 06, Toronto, ON M4Y0E8For Rent

- C$990,0004 bd3 ba-- sqft85 Wood St #TOWNHOUSE 5, Toronto, ON M4Y0E8For Sale
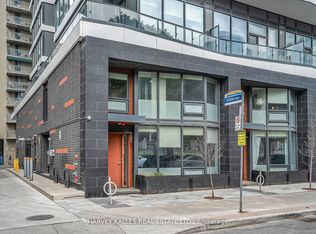
- C$--3 bd1 ba-- sqft85 Wood St #999, Toronto, ON M4Y0E8Off Market
- C$--3 bd1 ba-- sqft85 Wood St #9909, Toronto, ON M4Y0E8Off Market
- C$--3 bd1 ba-- sqft85 Wood St #99999, Toronto, ON M4Y0E8Off Market
- C$--3 bd1 ba80 sqft85 Wood St #61, Toronto, ON M4Y0E8Off Market
- C$--3 bd2 ba80 sqft85 Wood St #23, Toronto, ON M4Y0E8Off Market
Similar homes
- C$699,0003 bd2 ba-- sqft85 Wood St #3303, Toronto, ON M4Y 0E8For Sale
 MLS ID #C13592562, RE/MAX REALTRON REALTY INC.. TRREB
 - C$599,9992 bd1 ba-- sqftAxis Condos, Toronto, ON M4Y 0E8For Sale
 MLS ID #C13595882, NU STREAM REALTY (TORONTO) INC.. TRREB
 - C$686,0002 bd1 ba-- sqft85 Wood St #3802, Toronto, ON M4Y 0E8For Sale
 MLS ID #C13558702, U DREAM HOME REALTY. TRREB
 - C$700,0002 bd1 ba-- sqft18 Maitland Ter #1706, Toronto, ON M4Y 1C8New Construction
 MLS ID #C13599520, RE/MAX CONDOS PLUS CORPORATION. TRREB
 - C$625,0003 bd2 ba-- sqft85 Wood St #620, Toronto, ON M4Y 0E8For SaleMLS ID #C13535490, WANTHOME REALTY INC.. TRREB
- C$609,0004 bd2 ba-- sqft298 Jarvis St #707, Toronto, ON M5B 2M4For SaleMLS ID #C13586330, HOMELIFE BROADWAY REALTY INC.. TRREB
- C$828,0003 bd2 ba-- sqftTea House, Toronto, ON M4Y 0G8For SaleMLS ID #C13593598, LANDSTARS 360 REALTY INC.. TRREB
- C$700,0003 bd2 ba-- sqft308 Jarvis St #1812, Toronto, ON M5B 0E3For SaleMLS ID #C13564648, RE/MAX REALTRON JIM MO REALTY. TRREB
- C$618,0002 bd1 ba-- sqft7 Grenville St #2106, Toronto, ON M4Y 0E9For SaleMLS ID #C13596326, HOMELIFE NEW WORLD REALTY INC.. TRREB
- C$670,0002 bd1 ba-- sqftAxis Condo, Toronto, ON M4Y 0E8For SaleMLS ID #C13439136, KW Living Realty. TRREB
- C$599,9992 bd1 ba-- sqft77 Maitland Pl #615, Toronto, ON M4Y 2V6For SaleMLS ID #C13591090, REAL ESTATE HOMEWARD. TRREB
- C$665,0002 bd1 ba-- sqft415 Jarvis St #342, Toronto, ON M4Y 3C1For SaleMLS ID #C13586728, RE/MAX DASH REALTY. TRREB
- C$689,0002 bd2 ba-- sqft7 Grenville St #3305, Toronto, ON M4Y 0E9For SaleMLS ID #C13526444, WEALTHPOWER REAL ESTATE INC.. TRREB
- C$679,9003 bd2 ba-- sqft308 Jarvis St #1405, Toronto, ON M5B 0E3For SaleMLS ID #C13441936, HOMELIFE FRONTIER REALTY INC.. TRREB
- C$948,0003 bd2 ba-- sqft7 Grenville St #3611, Toronto, ON M4Y 0E9For SaleMLS ID #C13600332, FIRST CLASS REALTY INC.. TRREB
- C$990,0004 bd3 ba-- sqft85 Wood St #Townhouse 5, Toronto, ON M4Y 0E8For SaleMLS ID #C13599982, HARVEY KALLES REAL ESTATE LTD.. TRREB
- C$528,0002 bd1 ba-- sqft18 Maitland Ter #1409, Toronto, ON M4Y 0H2For SaleMLS ID #C13592668, RE/MAX REALTRON REALTY INC.. TRREB
- C$668,0002 bd2 ba-- sqft28 Wellesley St E #1004, Toronto, ON M4Y 0C4For SaleMLS ID #C13522534, HOMELIFE LANDMARK RH REALTY. TRREB
- C$724,9993 bd2 ba-- sqft308 Jarvis St #2505, Toronto, ON M5B 0E3For SaleMLS ID #C13206014, RE/MAX REALTY SERVICES INC.. TRREB
- C$720,0003 bd2 ba-- sqft308 Jarvis St #1803, Toronto, ON M5B 0E3For SaleMLS ID #C13016884, HOMELIFE GOLCONDA REALTY INC.. TRREB
