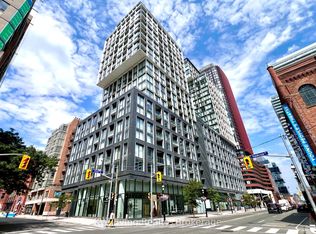
Practical 2Bed 2Bath Split Plan Corner Unit, YC (Yonge & College). 665sf + 329sf Balcony, Spectacular 33rd Floor Unobstructed City Views. 9' Ceilings, Floor-To-Ceiling Windows, Modern Open Kitchen with Quartz Counter. Building Not Subject To Rent Control Regulations If Used As a Rental Property. Enjoy top-tier amenities, including a breathtaking 66th floor Infinity Pool w/ view of the cityscape, over 9000sqft of amenities including a state-of-the-art gym, a rooftop patio w/ BBQ, and a stunning party room with a gourmet kitchen, Visitor Parking, 24/7 Security/Concierge. Steps To TTC, Starbucks, Shoppers, Banks, Restaurants, Pubs, College Park; Mins To Loblaws, LCBO, Eaton Centre, Park, Bay St, & Everything. Walk To U of T and TMU (Ryerson). Unit is currently leased, tenants are willing to stay or leave with 60 days notice. 24 hours notice for showings.
Under contract
C$689,000
7 Grenville St #3305, Toronto, ON M4Y 0E9
2beds
2baths
Apartment
Built in ----
-- sqft lot
$-- Zestimate®
C$--/sqft
C$566/mo HOA
What's special
- 38 days |
- 10 |
- 1 |
Zillow last checked:
Listing updated:
Listed by:
WEALTHPOWER REAL ESTATE INC.
Source: TRREB,MLS®#: C13526444 Originating MLS®#: Toronto Regional Real Estate Board
Originating MLS®#: Toronto Regional Real Estate BoardFacts & features
Interior
Bedrooms & bathrooms
- Bedrooms: 2
- Bathrooms: 2
Primary bedroom
- Level: Flat
- Dimensions: 3.2 x 2.95
Bedroom 2
- Level: Flat
- Dimensions: 2.8 x 2.64
Dining room
- Level: Flat
- Dimensions: 3.91 x 3
Kitchen
- Level: Flat
- Dimensions: 3.3 x 2.26
Living room
- Level: Flat
- Dimensions: 3.91 x 3
Heating
- Forced Air, Gas
Cooling
- Central Air
Appliances
- Included: Built-In Oven
- Laundry: Ensuite
Features
- Flooring: Carpet Free
- Basement: None
- Has fireplace: No
Interior area
- Living area range: 600-699 null
Property
Parking
- Parking features: Garage
- Has garage: Yes
Features
- Exterior features: Terrace Balcony
Construction
Type & style
- Home type: Apartment
- Property subtype: Apartment
Materials
- Concrete
Community & HOA
HOA
- Services included: Common Elements Included
- HOA fee: C$566 monthly
- HOA name: TSCC
Location
- Region: Toronto
Financial & listing details
- Annual tax amount: C$3,844
- Date on market: 7/6/2026
Price history
Price history is unavailable.
Public tax history
Tax history is unavailable.
Climate risks
Neighborhood: Bay Street Corridor
Nearby schools
GreatSchools rating
No schools nearby
We couldn't find any schools near this home.
- C$--1 bd1 ba550 sqft7 Grenville St #29, Toronto, ON M4Y0E9Off Market
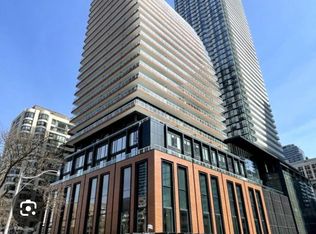
- C$2,6502 bd1 ba-- sqft7 Grenville St #3406, Toronto, ON M4Y0E9For Rent

- C$--1 bd1 ba600 sqft7 Grenville St #3206, Toronto, ON M4Y0E9Off Market
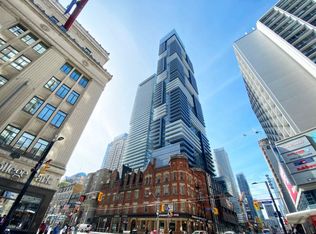
- C$1,249,0003 bd2 ba-- sqft7 Grenville St #4511, Toronto, ON M4Y0E9For Sale

- C$2,7002 bd1 ba-- sqft7 N Grenville St #4607, Toronto, ON M4Y0E9For Rent
- C$2,5001 bd1 ba-- sqft7 Grenville St #2512, Toronto, ON M4Y0E9For Rent
- C$2,8502 bd1 ba-- sqft7 Grenville St #5706, Toronto, ON M4Y0E9For Rent
- C$2,2501 bd1 ba-- sqft7 Grenville St #1110, Toronto, ON M4Y0E9For Rent
Similar homes
- C$685,0003 bd2 ba-- sqft65 Mutual St #2804, Toronto, ON M5B 0E5For Sale
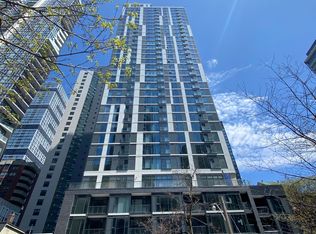 MLS ID #C13637644, FIRST CLASS REALTY INC.. TRREB
 - C$748,8002 bd2 ba-- sqftThe Met Condos, Toronto, ON M5B 1L3For Sale
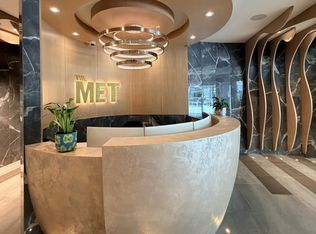 MLS ID #C13637174, PROPERTY.CA INC.. TRREB
 - C$689,0002 bd2 ba-- sqft89 Church St #4806, Toronto, ON M5C 0B7New Construction
 MLS ID #C13618344, RESIDENTIAL DEVELOPMENT SERVICES INC.. TRREB
 - C$658,0002 bd1 ba-- sqftSt. Lawrence Condominiums, Toronto, ON M5A 0K9For Sale
 MLS ID #C13658960, KW Living Realty. TRREB
 - C$724,0003 bd2 ba-- sqft89 Church St #4604, Toronto, ON M5C 0B7New ConstructionMLS ID #C13618348, RESIDENTIAL DEVELOPMENT SERVICES INC.. TRREB
- C$559,0002 bd1 ba-- sqft501 Yonge St #2001, Toronto, ON M4Y 0G8For SaleMLS ID #C13331566, HOMELIFE LANDMARK REALTY INC.. TRREB
- C$719,0003 bd2 ba-- sqft89 Church St #2204, Toronto, ON M5C 0B7New ConstructionMLS ID #C13604574, RESIDENTIAL DEVELOPMENT SERVICES INC.. TRREB
- C$659,0003 bd2 ba-- sqft70 Temperance St #3901, Toronto, ON M5H 0B1For SaleMLS ID #C13450174, HOMELIVING EMPIRE REALTY INC.. TRREB
- C$769,9002 bd2 ba-- sqft21 Balmuto St #1801, Toronto, ON M4Y 1W4For SaleMLS ID #C13541512, AIMHOME REALTY INC.. TRREB
- C$635,0002 bd2 ba-- sqftE2 Condo, Toronto, ON M4P 0G1For SaleMLS ID #C13647138, CENTURY 21 MYPRO REALTY. TRREB
- C$560,0002 bd2 ba-- sqft45 Charles St E #4811, Toronto, ON M4Y 0B8For SaleMLS ID #C13214472, RE/MAX DASH REALTY. TRREB
- C$759,9002 bd2 ba-- sqft7 Grenville St Unit 5001, Toronto, ON M4Y 1A1For SaleMLS ID #C13418180, HOMELIFE GOLCONDA REALTY INC.. TRREB
- C$575,0002 bd1 ba-- sqft159 Wellesley St E #406, Toronto, ON M4Y 1J4For SaleMLS ID #C13639860, RE/MAX EXCEL REALTY LTD.. TRREB
- C$699,9002 bd2 ba-- sqftVITA 2, Toronto, ON M8V 0G3For SaleMLS ID #W13605676, HOMELIFE SUPERSTARS REAL ESTATE LIMITED. TRREB
- C$499,0002 bd2 ba-- sqft319 Jarvis St #3801, Toronto, ON M5B 0C8For SaleMLS ID #C13482238, BAY STREET INTEGRITY REALTY INC.. TRREB
- C$798,0002 bd1 ba-- sqft57 Saint Joseph St #2901, Toronto, ON M5S 0C5For SaleMLS ID #C13140216, ROYAL LEPAGE REAL ESTATE SERVICES SUCCESS TEAM. TRREB
- C$750,0002 bd1 ba-- sqft11 Yorkville Ave #4803, Toronto, ON M4W 0B7New ConstructionMLS ID #C13299338, EVERLAND REALTY INC.. TRREB
- C$574,8002 bd2 ba-- sqftIvy, Toronto, ON M5B 2A9For SaleMLS ID #C13079274, TRADEWORLD REALTY INC. TRREB
- C$649,0002 bd2 ba-- sqftThe Madison Condos, Toronto, ON M4S 0A5For SaleMLS ID #C13465386, HOMELIFE LANDMARK REALTY INC.. TRREB
- C$583,0002 bd1 ba-- sqft98 Lillian St #2316, Toronto, ON M4S 0A5For SaleMLS ID #C13649070, SUTTON GROUP-ADMIRAL REALTY INC.. TRREB
