Spacious and Bright, Open Concept With Practical Split Plan Layout, 2 Bedrooms 2 Bathrooms Corner Suite Right In The Heart Of Desirable King West Village. This Beautiful Unit Boasts 1000 Sf Of Gracious Living Space, With Large Floor To Ceiling Windows And Big Balcony. Open Concept Living Space With Loads Of Kitchen Cupboards, Pantry, Center Island. Ttc, Starbucks, Loblaws' City Market Right At Your Outside Door. Ready To Move In.
For sale
C$789,000
1000 King St W #317, Toronto, ON M6K 3N1
2beds
2baths
Apartment
Built in ----
-- sqft lot
$-- Zestimate®
C$--/sqft
C$798/mo HOA
What's special
Spacious and brightOpen concept living spacePractical split plan layoutBig balconyLoads of kitchen cupboardsCenter island
- 68 days |
- 15 |
- 0 |
Zillow last checked:
Listing updated:
Listed by:
AIMHOME REALTY INC.
Source: TRREB,MLS®#: C13211434 Originating MLS®#: Toronto Regional Real Estate Board
Originating MLS®#: Toronto Regional Real Estate BoardFacts & features
Interior
Bedrooms & bathrooms
- Bedrooms: 2
- Bathrooms: 2
Primary bedroom
- Description: Primary Bedroom
- Level: Main
- Area: 20.98 Square Meters
- Area source: Other
- Dimensions: 6.30 x 3.33
Bedroom 2
- Description: Bedroom 2
- Level: Main
- Area: 11.02 Square Meters
- Area source: Other
- Dimensions: 3.80 x 2.90
Dining room
- Description: Dining Room
- Level: Main
- Area: 11.88 Square Meters
- Area source: Other
- Dimensions: 5.40 x 2.20
Kitchen
- Description: Kitchen
- Level: Main
- Area: 8.58 Square Meters
- Area source: Other
- Dimensions: 3.30 x 2.60
Living room
- Description: Living Room
- Level: Main
- Area: 12.05 Square Meters
- Area source: Other
- Dimensions: 3.65 x 3.30
Heating
- Heat Pump, Gas
Cooling
- Central Air
Appliances
- Laundry: Ensuite
Features
- Flooring: Carpet Free
- Basement: None
- Has fireplace: No
Interior area
- Living area range: 900-999 null
Property
Parking
- Total spaces: 1
- Parking features: Underground
- Has attached garage: Yes
Features
- Exterior features: Open Balcony
Lot
- Features: Public Transit
Details
- Parcel number: 124570071
Construction
Type & style
- Home type: Apartment
- Property subtype: Apartment
- Attached to another structure: Yes
Materials
- Brick
Community & HOA
HOA
- Amenities included: BBQs Allowed, Exercise Room, Recreation Room, Visitor Parking
- Services included: CAC Included, Common Elements Included, Heat Included, Building Insurance Included, Parking Included, Water Included
- HOA fee: C$798 monthly
- HOA name: TSCC
Location
- Region: Toronto
Financial & listing details
- Annual tax amount: C$3,755
- Date on market: 5/28/2026
A
AIMHOME REALTY INC.
By pressing Contact Agent, you agree that the real estate professional identified above may call/text you about your search, which may involve use of automated means and pre-recorded/artificial voices. You don't need to consent as a condition of buying any property, goods, or services. Message/data rates may apply. You also agree to our Terms of Use. Zillow does not endorse any real estate professionals. We may share information about your recent and future site activity with your agent to help them understand what you're looking for in a home.
Price history
Price history is unavailable.
Public tax history
Tax history is unavailable.
Climate risks
Neighborhood: Niagara
Nearby schools
GreatSchools rating
No schools nearby
We couldn't find any schools near this home.
- C$---- bd-- ba-- sqft1000 King St W #520, Toronto, ON M6K3N1Off Market
- C$--1 bd1 ba564 sqft1000 King St W #718, Toronto, ON M6K3N1Off Market
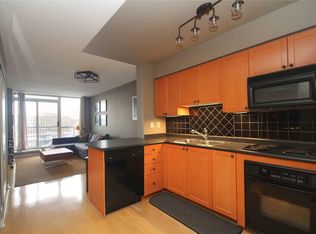
- C$479,0001 bd1 ba595 sqft1030 King St W #418, Toronto, ON M6K0B4For Sale
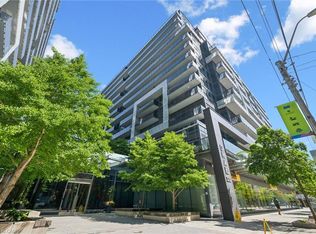
- C$--2 bd2 ba945 sqft1005 King St W #921, Toronto, ON M6K3M8Off Market
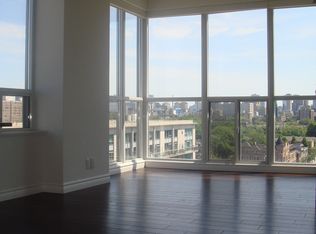
- C$564,9002 bd1 ba-- sqft1005 King St W #502, Toronto, ON M6K3M8For Sale
- C$635,0002 bd1 ba-- sqft1005 King St W #512, Toronto, ON M6K3M8For Sale
- C$--1 bd1 ba555 sqft1005 King St W #606, Toronto, ON M6K3M8Off Market
- C$--1 bd1 ba610 sqft1005 King St W #317, Toronto, ON M6K3M8Off Market
Similar homes
- C$639,0002 bd2 ba-- sqftLiberty Place, Toronto, ON M6K 3R5For Sale
 MLS ID #C13494024, RE/MAX REALTRON REALTY INC.. TRREB
 - C$652,8002 bd2 ba-- sqft270 Dufferin St #205, Toronto, ON M6K 0H8For Sale
 MLS ID #W13623572, NU STREAM REALTY (TORONTO) INC.. TRREB
 - C$735,0003 bd2 ba-- sqft8 Eglinton Ave E #1711, Toronto, ON M4P 0C1For Sale
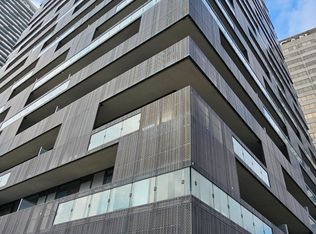 MLS ID #C13628836, AIMHOME REALTY INC.. TRREB
 - C$910,0003 bd2 ba-- sqft38 Grenville St #1203, Toronto, ON M4Y 1A5For Sale
 MLS ID #C13627648, RE/MAX WEST REALTY INC.. TRREB
 - C$625,0002 bd2 ba-- sqft77 Lombard St #501, Toronto, ON M5C 3E1For SaleMLS ID #C13629666, RIGHT AT HOME REALTY INC.. TRREB
- C$729,0003 bd2 ba-- sqft77 Carlton St #202, Toronto, ON M5B 2J7For SaleMLS ID #C13456540, PMT REALTY INC.. TRREB
- C$549,9002 bd2 ba-- sqft36 Lisgar St #1511, Toronto, ON M6J 0C7For SaleMLS ID #C13540926, RIGHT AT HOME REALTY INC.. TRREB
- C$699,0002 bd1 ba-- sqft2 Old Mill Dr Unit 428, Toronto, ON M6S 0A2For SaleMLS ID #W13617256, HOMELIFE/MIRACLE REALTY LTD. TRREB
- C$799,8882 bd2 ba-- sqft460 Adelaide St E #632, Toronto, ON M5A 0E7For SaleMLS ID #C13534858, RIGHT AT HOME REALTY INC.. TRREB
- C$679,0002 bd2 ba-- sqftBROCTON COMMONS, Toronto, ON M6K 1P4For SaleMLS ID #C13138828, CITYSCAPE REAL ESTATE LTD.. TRREB
- C$436,8881 bd1 ba-- sqft150 E Liberty St #1909, Toronto, ON M6K 3R5For SaleMLS ID #C13554216, AIMHOME REALTY INC.. TRREB
- C$674,9992 bd2 ba-- sqft205 Sherway Gardens Rd #1010, Toronto, ON M9C 0A5For SaleMLS ID #W13630232, HOMELIFE/MIRACLE REALTY LTD. TRREB
- C$508,0001 bd1 ba-- sqft150 E Liberty St #2804, Toronto, ON M6K 3R5For SaleMLS ID #C13521178, RIGHT AT HOME REALTY INC.. TRREB
- C$689,0002 bd2 ba-- sqft28 Linden St #502, Toronto, ON M4Y 0A4For SaleMLS ID #C13147212, HOMELIFE LANDMARK REALTY INC.. TRREB
- C$569,9002 bd1 ba-- sqft50 Wellesley St E #3207, Toronto, ON M4Y 1G2For SaleMLS ID #C13605014, Red And White Realty Inc. TRREB
- C$569,0002 bd1 ba-- sqft25 The Esplanade St #913, Toronto, ON M5E 1W5For SaleMLS ID #C13605482, RE/MAX ULTIMATE REALTY INC.. TRREB
- C$839,0002 bd2 ba-- sqft17 Anndale Dr #1007, Toronto, ON M2N 2W7For SaleMLS ID #C13045196, RE/MAX EXCEL REALTY LTD.. TRREB
- C$499,9002 bd1 ba-- sqft12 York St #1703, Toronto, ON M5J 0A9For SaleMLS ID #C13615452, ANCHOR NEW HOMES INC.. TRREB
- C$899,0002 bd3 ba-- sqft180 Mill St #S123, Toronto, ON M5A 0S7For SaleMLS ID #C13563856, RE/MAX EXCEL REALTY LTD.. TRREB
- C$609,0002 bd2 ba-- sqft15 Windermere Ave #2411, Toronto, ON M6S 5A2For SaleMLS ID #W12832338, HOMELIFE EXCELSIOR REALTY INC.. TRREB
