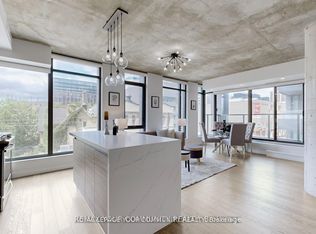
Experience elevated urban living in this executive l-bedroom, 2-bathroom loft-style suite at the iconic Thompson Residences in the heart of King West. This bright, south-facing residence features floor-to-ceiling windows that fill the space with natural light, highlighting the building's signature exposed concrete ceilings and sleek, modern design. The open-concept living area flows seamlessly into a gourmet kitchen equipped with fully integrated appliances and refined finishes-perfect for both everyday living and stylish entertaining. The spacious primary bedroom includes a walk-in closet and a private 3-piece ensuite, offering comfort and convenience rarely found in a l-bedroom layout. Recently fully renovated with new hardwood floor, Scavolini built in wall units, closet and kitchen. Enjoy the ease of in-suite laundry, dedicated parking, two lockers, along with a private entrancé and open balcony overlooking the vibrant King West neighbourhood. Residents have access to premium amenities including a 24-hour concierge, fitness centre, rooftop deck, and visitor parking. Ultimate convenience with TTC steps away, Starbucks next to main entrance, top restaurants, nightlife, boutiques, and the Financial & Fashion Districts, this suite blends sophisticated design with the energy of downtown living.
For sale
C$978,000
629 King St W #1224, Toronto, ON M5V 0G9
1beds
2baths
Apartment
Built in ----
-- sqft lot
$-- Zestimate®
C$--/sqft
C$988/mo HOA
What's special
Bright south-facing residenceFloor-to-ceiling windowsNatural lightSleek modern designGourmet kitchenFully integrated appliancesRefined finishes
- 113 days |
- 9 |
- 1 |
Zillow last checked:
Listing updated:
Listed by:
REMAX YOUR COMMUNITY REALTY
Source: TRREB,MLS®#: C13013550 Originating MLS®#: Toronto Regional Real Estate Board
Originating MLS®#: Toronto Regional Real Estate BoardFacts & features
Interior
Bedrooms & bathrooms
- Bedrooms: 1
- Bathrooms: 2
Primary bedroom
- Level: Flat
- Dimensions: 2.77 x 3.6
Dining room
- Level: Flat
- Dimensions: 3.69 x 4.79
Kitchen
- Level: Flat
- Dimensions: 2.41 x 4.85
Living room
- Level: Flat
- Dimensions: 3.99 x 2.87
Other
- Level: Flat
- Dimensions: 4.82 x 1.65
Heating
- Forced Air, Gas
Cooling
- Central Air
Appliances
- Laundry: Ensuite
Features
- Other
- Basement: None
- Has fireplace: No
Interior area
- Living area range: 900-999 null
Property
Parking
- Total spaces: 1
- Parking features: Underground
- Has garage: Yes
Features
- Exterior features: Open Balcony
Construction
Type & style
- Home type: Apartment
- Property subtype: Apartment
Materials
- Concrete
Community & HOA
HOA
- Amenities included: Concierge, Exercise Room
- Services included: Heat Included, Water Included, CAC Included, Common Elements Included, Building Insurance Included, Parking Included
- HOA fee: C$988 monthly
- HOA name: TSCC
Location
- Region: Toronto
Financial & listing details
- Annual tax amount: C$5,429
- Date on market: 4/17/2026
R
REMAX YOUR COMMUNITY REALTY
By pressing Contact Agent, you agree that the real estate professional identified above may call/text you about your search, which may involve use of automated means and pre-recorded/artificial voices. You don't need to consent as a condition of buying any property, goods, or services. Message/data rates may apply. You also agree to our Terms of Use. Zillow does not endorse any real estate professionals. We may share information about your recent and future site activity with your agent to help them understand what you're looking for in a home.
Price history
Price history is unavailable.
Public tax history
Tax history is unavailable.
Climate risks
Neighborhood: Waterfront Communities
Nearby schools
GreatSchools rating
No schools nearby
We couldn't find any schools near this home.

- C$--1 bd2 ba1k sqft629 King St W #1A, Toronto, ON M5V0G9Off Market
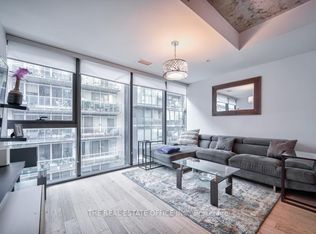
- C$5,0002 bd2 ba-- sqft629 King St W #331, Toronto, ON M5V0G9For Rent
- C$799,0002 bd2 ba-- sqft629 King St W #1022, Toronto, ON M5V0G9For Sale

- C$499,9991 bd1 ba-- sqft629 King St W #1112, Toronto, ON M5V0G9For Sale

- C$2,3001 bd1 ba-- sqft629 King St W #333, Toronto, ON M5V0G9For Rent
- C$2,2501 bd1 ba-- sqft629 King St W #1323, Toronto, ON M5V0G9For Rent
- C$2,5001 bd1 ba-- sqft629 King St W #1216, Toronto, ON M5V0G9For Rent
- C$2,1751 bd1 ba-- sqft629 King St W #818, Toronto, ON M5V0G9For Rent
Similar homes
- C$999,9992 bd2 ba-- sqft300 Front St W #3909, Toronto, ON M5V 0E9For Sale
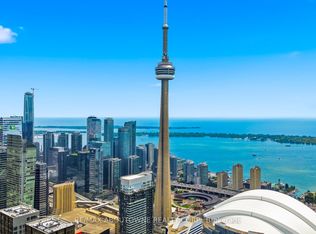 MLS ID #C13649686, RE/MAX ABOUTOWNE REALTY CORP.. TRREB
 - C$1,019,0003 bd2 ba-- sqft90 Niagara St #410, Toronto, ON M5V 0P9For Sale
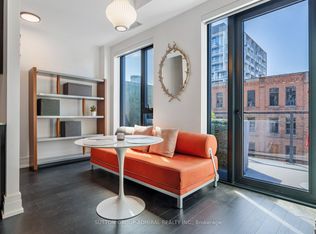 MLS ID #C13226312, SUTTON GROUP-ADMIRAL REALTY INC.. TRREB
 - C$1,089,0002 bd2 ba-- sqftOneEleven Condos, Toronto, ON M5V 0M9For Sale
 MLS ID #C13531592, REMAX YOUR COMMUNITY REALTY. TRREB
 - C$799,9992 bd2 ba-- sqft50 Ordnance St #3505, Toronto, ON M6K 0C9For Sale
 MLS ID #C13634096, RE/MAX REALTY SPECIALISTS INC.. TRREB
 - C$698,8882 bd2 ba-- sqftParade I, Toronto, ON M5V 4B3For SaleMLS ID #C13634226, RE/MAX REALTRON REALTY INC.. TRREB
- C$865,0003 bd2 ba-- sqftThe LakeFront, Toronto, ON M5V 0N1For SaleMLS ID #C13041992, FOREST HILL REAL ESTATE INC.. TRREB
- C$799,0002 bd2 ba-- sqft55 Cooper St #6901, Toronto, ON M5E 0G1For SaleMLS ID #C13640858, HC REALTY GROUP INC.. TRREB
- C$925,0002 bd2 ba-- sqft15 Beverley St #710, Toronto, ON M5T 0B3For SaleMLS ID #C13216690, RE/MAX HALLMARK BIBBY GROUP REALTY. TRREB
- C$924,9002 bd2 ba-- sqftBread Company, Toronto, ON M5T 0E5New ConstructionMLS ID #C13475804, BRAD J. LAMB REALTY 2016 INC.. TRREB
- C$929,0002 bd3 ba-- sqft20 Bruyeres Mews #Townhouse 12, Toronto, ON M5V 0G8For SaleMLS ID #C13541242, RE/MAX REALTRON REALTY INC.. TRREB
- C$1,059,0002 bd2 ba-- sqft41 Dovercourt Rd #805, Toronto, ON M6J 0G6For SaleMLS ID #C13239972, RE/MAX ABOUTOWNE REALTY CORP.. TRREB
- C$898,8882 bd2 ba-- sqft10 York St #4303, Toronto, ON M5J 0E1For SaleMLS ID #C13018198, RE/MAX REALTY SPECIALISTS INC.. TRREB
- C$1,069,9982 bd2 ba-- sqftRiva del Lago, Toronto, ON M8V 0B6For SaleMLS ID #W13631188, SUTTON GROUP OLD MILL REALTY INC.. TRREB
- C$929,9002 bd2 ba-- sqft55 Ontario St #521, Toronto, ON M5A 0T8New ConstructionMLS ID #C13156934, BRAD J. LAMB REALTY 2016 INC.. TRREB
- C$699,0002 bd2 ba-- sqft15 Mercer St #1806, Toronto, ON M5V 0T8For SaleMLS ID #C13613262, REMAX YOUR COMMUNITY REALTY. TRREB
- C$969,0003 bd2 ba-- sqft88 Park Lawn Rd #2108, Toronto, ON M8Y 0B5For SaleMLS ID #W13620204, RE/MAX PROFESSIONALS INC.. TRREB
- C$848,0003 bd2 ba-- sqft88 Harbour St #1710, Toronto, ON M5J 0C3New ConstructionMLS ID #C13589118, ROYAL LEPAGE SIGNATURE REALTY. TRREB
- C$945,0003 bd2 ba-- sqft28 Eastern Ave #1003, Toronto, ON M5A 0Y2New ConstructionMLS ID #C13446652, HOMELIFE NEW WORLD REALTY INC.. TRREB
- C$1,099,9003 bd2 ba-- sqftThe Bread Company, Toronto, ON M5T 0E5New ConstructionMLS ID #C13475732, BRAD J. LAMB REALTY 2016 INC.. TRREB
- C$850,0002 bd2 ba-- sqft488 University Ave #3901, Toronto, ON M5G 0C1For SaleMLS ID #C12994256, SUTTON GROUP KINGS CROSS INC.. TRREB
