
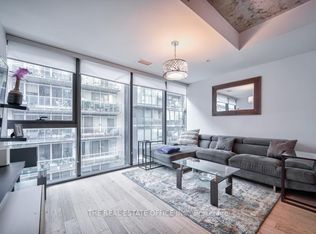
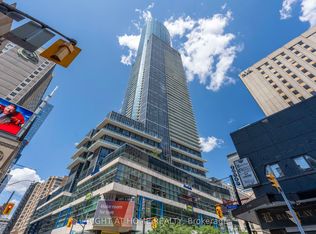
Stunning One-Bedroom Condo with Parking and Locker space at the Prestigious Thompson Residences in Prime King West. Welcome to this beautifully designed one-bedroom suite in the highly sought-after Thompson Residences. Featuring an exceptional layout with upscale finishes throughout, this unit boasts floor-to-ceiling windows, exposed concrete ceilings, and elegant hardwood flooring. The modern kitchen is equipped with built-in appliances, and offers a breathtaking view from the balcony. Additional highlights include a convenient stackable washer and dryer, and a luxurious spa-inspired bathroom with a sleek glass shower. The spacious primary bedroom features a large closet, providing ample storage. Residents also enjoy access to a top-tier fitness center. A perfect blend of style, comfort, and location in the heart of King West!
For sale
C$499,999
629 King St W #1112, Toronto, ON M5V 0G9
1beds
1baths
Apartment
Built in ----
-- sqft lot
$-- Zestimate®
C$--/sqft
C$635/mo HOA
What's special
Upscale finishes throughoutFloor-to-ceiling windowsElegant hardwood flooringModern kitchenBuilt-in appliancesLuxurious spa-inspired bathroomSleek glass shower
- 25 days |
- 18 |
- 2 |
Zillow last checked:
Listing updated:
Listed by:
RIGHT AT HOME REALTY INC.
Source: TRREB,MLS®#: C13540620 Originating MLS®#: Toronto Regional Real Estate Board
Originating MLS®#: Toronto Regional Real Estate BoardFacts & features
Interior
Bedrooms & bathrooms
- Bedrooms: 1
- Bathrooms: 1
Bedroom
- Level: Main
- Dimensions: 11.48 x 8.99
Dining room
- Level: Main
- Dimensions: 14.83 x 14.67
Kitchen
- Level: Main
- Dimensions: 11.98 x 7.97
Living room
- Level: Main
- Dimensions: 14.83 x 14.67
Heating
- Forced Air, Gas
Cooling
- Central Air
Appliances
- Laundry: In-Suite Laundry
Features
- Flooring: Carpet Free
- Basement: None
- Has fireplace: No
Interior area
- Living area range: 500-599 null
Video & virtual tour
Property
Parking
- Total spaces: 1
- Parking features: Garage
- Has garage: Yes
Features
- Exterior features: Open Balcony
Details
- Parcel number: 765340322
Construction
Type & style
- Home type: Apartment
- Property subtype: Apartment
Materials
- Concrete Block, Brick
Community & HOA
HOA
- Services included: Heat Included, Common Elements Included, Building Insurance Included, Water Included, Parking Included, CAC Included
- HOA fee: C$635 monthly
- HOA name: TSCC
Location
- Region: Toronto
Financial & listing details
- Annual tax amount: C$3,445
- Date on market: 7/8/2026
RIGHT AT HOME REALTY INC.
RIGHT AT HOME REALTY INC.
By pressing Contact Agent, you agree that the real estate professional identified above may call/text you about your search, which may involve use of automated means and pre-recorded/artificial voices. You don't need to consent as a condition of buying any property, goods, or services. Message/data rates may apply. You also agree to our Terms of Use. Zillow does not endorse any real estate professionals. We may share information about your recent and future site activity with your agent to help them understand what you're looking for in a home.
Price history
Price history is unavailable.
Public tax history
Tax history is unavailable.
Climate risks
Neighborhood: Waterfront Communities
Nearby schools
GreatSchools rating
No schools nearby
We couldn't find any schools near this home.
- C$--1 bd2 ba1k sqft629 King St W #1A, Toronto, ON M5V0G9Off Market
- C$4,9952 bd2 ba-- sqft629 King St W #331, Toronto, ON M5V0G9For Rent
- C$799,0002 bd2 ba-- sqft629 King St W #1022, Toronto, ON M5V0G9For Sale

- C$978,0001 bd2 ba-- sqft629 King St W #1224, Toronto, ON M5V0G9For Sale
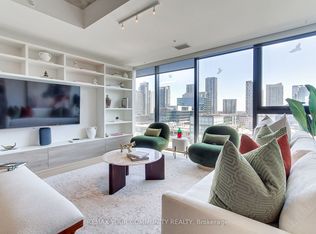
- C$2,3501 bd1 ba-- sqft629 King St W #1323, Toronto, ON M5V0G9For Rent
- C$2,5001 bd1 ba-- sqft629 King St W #1216, Toronto, ON M5V0G9For Rent
- C$5,5001 bd1 ba-- sqft629 King St W #1201, Toronto, ON M5V0G9For Rent
- C$--1 bd1 ba395 sqft629 King St W #1316, Toronto, ON M5V0G9Off Market
Similar homes
- C$499,0002 bd2 ba-- sqft28 Wellesley St E #1004, Toronto, ON M4Y 0C4For Sale
 MLS ID #C13627932, HOMELIFE LANDMARK RH REALTY. TRREB
 - C$539,9001 bd1 ba-- sqft95 Bathurst St #919, Toronto, ON M5V 0H7For Sale
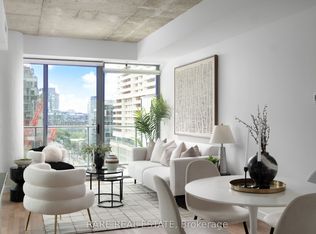 MLS ID #C13555026, RARE REAL ESTATE. TRREB
 - C$499,9902 bd1 ba-- sqft68 Abell St #938, Toronto, ON M6J 0B1For Sale
 MLS ID #C13524946, RIGHT AT HOME REALTY INC.. TRREB
 - C$519,0001 bd1 ba-- sqft386 Yonge St #5614, Toronto, ON M5B 0A5For Sale
 MLS ID #C13606260, RIGHT AT HOME REALTY INC.. TRREB
 - C$508,0001 bd1 ba-- sqft150 E Liberty St #2804, Toronto, ON M6K 3R5For SaleMLS ID #C13521178, RIGHT AT HOME REALTY INC.. TRREB
- C$499,0001 bd1 ba-- sqft5 Saint Joseph St #3403, Toronto, ON M4Y 0B6For SaleMLS ID #C13437836, RIGHT AT HOME REALTY INC.. TRREB
- C$524,9992 bd1 ba-- sqftThe Curve, Toronto, ON M6J 0A1For SaleMLS ID #C13527832, RIGHT AT HOME REALTY INC.. TRREB
- C$549,9002 bd2 ba-- sqft36 Lisgar St #1511, Toronto, ON M6J 0C7For SaleMLS ID #C13540926, RIGHT AT HOME REALTY INC.. TRREB
- C$399,9001 bd1 ba-- sqft50 McCaul St #1011, Toronto, ON M5T 0B6For SaleMLS ID #C13616584, RIGHT AT HOME REALTY INC.. TRREB
- C$345,000-- bd1 ba-- sqft115 Blue Jays Way #3110, Toronto, ON M5V 0N4For SaleMLS ID #C13621556, RIGHT AT HOME REALTY INC.. TRREB
- C$584,0002 bd1 ba-- sqft101 Peter St W #3903, Toronto, ON M5V 0G6For SaleMLS ID #C13237160, RIGHT AT HOME REALTY INC.. TRREB
- C$439,000-- bd1 ba-- sqft38 Iannuzzi St #Uph02, Toronto, ON M5V 0A2For SaleMLS ID #C13581986, RIGHT AT HOME REALTY INC.. TRREB
- C$569,9992 bd1 ba-- sqft600 Queens Quay W #219, Toronto, ON M5V 3M3For SaleMLS ID #C13230912, RIGHT AT HOME REALTY INC.. TRREB
- C$625,0002 bd2 ba-- sqft77 Lombard St #501, Toronto, ON M5C 3E1For SaleMLS ID #C13629666, RIGHT AT HOME REALTY INC.. TRREB
- C$549,9992 bd2 ba-- sqft5101 Dundas St W #411, Toronto, ON M9A 5G8For SaleMLS ID #W13619064, RIGHT AT HOME REALTY INC.. TRREB
- C$579,9902 bd1 ba-- sqft295 Adelaide St W Unit 1306, Toronto, ON M5V 0L4For SaleMLS ID #C13218584, RIGHT AT HOME REALTY INC.. TRREB
- C$649,9001 bd2 ba-- sqftLofts399, Toronto, ON M5V 1S1For SaleMLS ID #C13557232, ROYAL LEPAGE SIGNATURE REALTY. TRREB
- C$510,0001 bd1 ba-- sqftPantages Tower, Toronto, ON M5B 2R3For SaleMLS ID #C12877038, RIGHT AT HOME REALTY INC.. TRREB
- C$529,0001 bd1 ba-- sqft6-25 Richmond St E #2606, Toronto, ON M5C 3A6For SaleMLS ID #C13166062, Right At Home Realty, Brokerage. TRREB
- C$639,9002 bd2 ba-- sqft49 E Liberty St #311, Toronto, ON M6K 0A7For SaleMLS ID #C13575174, RIGHT AT HOME REALTY INC.. TRREB
