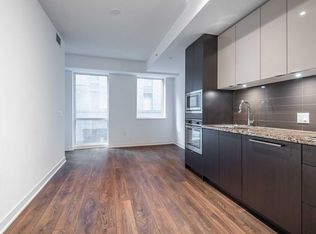
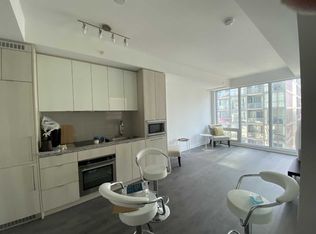
A smart entry point into downtown Toronto ownership. This fully furnished bachelor unit is ready to move into or lease out immediately - no renovation budget, no furniture shopping, no delay between closing and cash flow. For first-time buyers, it's a low-maintenance way to get a foothold in one of the city's most in-demand rental pockets. For investors, it's a plug-and-play addition to a portfolio, with strong tenant demand driven by proximity to the Financial District, major employers, and both universities.The unit itself is efficient by design - every square foot works, with a layout that avoids wasted space. A standout feature not found in other units in the building: two custom-built closets, added to maximize storage in a way most bachelor layouts simply don't offer. A locker adds even more storage, a rare perk at this price point and one that matters for buyers or tenants without room to spare in-suite. Building amenities cover the essentials tenants and owners actually use: 24-hour concierge, fitness centre with cardio and weight lifting rooms, party room, a huge dining/meeting table, outdoor terrace with BBQs, billiards table and lounge. The location does a lot of the heavy lifting too, with the PATH, transit, Rogers Centre, and the King West/Entertainment District all within a short walk. Whether the plan is to live in it, rent it, or both over time, this is a low-friction way to own in the core - with storage solutions that set it apart from every comparable unit in the building.
For sale
C$345,000
115 Blue Jays Way #3110, Toronto, ON M5V 0N4
0beds
1baths
Apartment
Built in ----
-- sqft lot
$-- Zestimate®
C$--/sqft
C$437/mo HOA
What's special
Fully furnished bachelor unitTwo custom-built closetsOutdoor terrace with bbqs
- 1 day |
- 4 |
- 0 |
Zillow last checked:
Listing updated:
Listed by:
RIGHT AT HOME REALTY INC.
Source: TRREB,MLS®#: C13621556 Originating MLS®#: Toronto Regional Real Estate Board
Originating MLS®#: Toronto Regional Real Estate BoardFacts & features
Interior
Bedrooms & bathrooms
- Bedrooms: 0
- Bathrooms: 1
Bathroom
- Level: Flat
- Dimensions: 0 x 0
Kitchen
- Level: Flat
- Dimensions: 5.94 x 3.51
Living room
- Level: Flat
- Dimensions: 5.94 x 3.51
Heating
- Forced Air, Gas
Cooling
- Central Air
Appliances
- Laundry: Ensuite
Features
- None
- Basement: None
- Has fireplace: No
Interior area
- Living area range: 0-499 null
Property
Parking
- Parking features: Garage
- Has garage: Yes
Features
- Exterior features: Juliette Balcony
Lot
- Features: Hospital, Public Transit
Details
- Parcel number: 768240511
Construction
Type & style
- Home type: Apartment
- Property subtype: Apartment
Materials
- Other
Community & HOA
HOA
- Amenities included: Concierge, Gym, Party Room/Meeting Room, Indoor Pool, Visitor Parking
- Services included: Building Insurance Included, Common Elements Included, CAC Included
- HOA fee: C$437 monthly
- HOA name: TSCC
Location
- Region: Toronto
Financial & listing details
- Annual tax amount: C$2,047
- Date on market: 7/30/2026
RIGHT AT HOME REALTY INC.
RIGHT AT HOME REALTY INC.
By pressing Contact Agent, you agree that the real estate professional identified above may call/text you about your search, which may involve use of automated means and pre-recorded/artificial voices. You don't need to consent as a condition of buying any property, goods, or services. Message/data rates may apply. You also agree to our Terms of Use. Zillow does not endorse any real estate professionals. We may share information about your recent and future site activity with your agent to help them understand what you're looking for in a home.
Price history
Price history is unavailable.
Public tax history
Tax history is unavailable.
Climate risks
Neighborhood: Waterfront Communities
Nearby schools
GreatSchools rating
No schools nearby
We couldn't find any schools near this home.
- C$--1 bd1 ba599 sqft115 Blue Jays Way #807, Toronto, ON M5V0N4Off Market
- C$--1 bd1 ba-- sqft115 Blue Jays Way #3206, Toronto, ON M5V0N4Off Market
- C$339,900-- bd1 ba-- sqft115 Blue Jays Way #1212, Toronto, ON M5V0N4For Sale

- C$499,0001 bd1 ba-- sqft115 Blue Jays Way #3812, Toronto, ON M5V0N4For Sale

- C$--2 bd2 ba694 sqft115 Blue Jays Way #5008, Toronto, ON M5V0N4Off Market
- C$399,9001 bd1 ba-- sqft115 Blue Jays Way #702, Toronto, ON M5V0N4For Sale
- C$570,0002 bd1 ba-- sqft115 Blue Jays Way #3107, Toronto, ON M5V0N4For Sale
- C$729,8003 bd2 ba-- sqft115 Blue Jays Way #2302, Toronto, ON M5V0N4For Sale
Similar homes
- C$339,900-- bd1 ba-- sqft115 Blue Jays Way #1212, Toronto, ON M5V 0N4For SaleMLS ID #C13507136, WORLD CLASS REALTY POINT. TRREB
- C$399,9001 bd1 ba-- sqftThompson Residences, Toronto, ON M5V 0G9For Sale
 MLS ID #C13617258, PSR. TRREB
 - C$399,9001 bd1 ba-- sqft50 McCaul St #1011, Toronto, ON M5T 0B6For Sale
 MLS ID #C13616584, RIGHT AT HOME REALTY INC.. TRREB
 - C$429,9001 bd1 ba-- sqft87 Peter St Unit 3715, Toronto, ON M5V 2G4For Sale
 MLS ID #C13611470, PROPERTY.CA INC.. TRREB
 - C$399,9001 bd1 ba-- sqftKing Blue Condominiums, Toronto, ON M5V 0N4For SaleMLS ID #C13542374, HOMELIFE LANDMARK REALTY INC.. TRREB
- C$365,0001 bd1 ba-- sqft60 Saint Patrick St #728, Toronto, ON M5T 2X5For SaleMLS ID #C13593954, FOREST HILL REAL ESTATE INC.. TRREB
- C$499,0002 bd2 ba-- sqft543 Richmond Residences At Portland, Toronto, ON M5V 0W9For SaleMLS ID #C13615832, ROYAL LEPAGE SIGNATURE REALTY. TRREB
- C$369,000-- bd1 ba-- sqft125 Blue Jays Way #2710, Toronto, ON M5V 0N5For SaleMLS ID #C13510040, AIMHOME REALTY INC.. TRREB
- C$350,000-- bd1 ba-- sqft125 Blue Jays Way #4910, Toronto, ON M5V 0N5For SaleMLS ID #C12719314, NEW TIMES REALTY INC.. TRREB
- C$388,000-- bd1 ba-- sqft8 Widmer St #3501, Toronto, ON M5V 0W6New ConstructionMLS ID #C13553826, HOMELIFE LANDMARK REALTY INC.. TRREB
- C$375,000-- bd1 ba-- sqft8 Widmer St #913, Toronto, ON M5V 0W6For SaleMLS ID #C13103732, CENTURY 21 LEADING EDGE REALTY INC.. TRREB
- C$509,0002 bd1 ba-- sqftHarbourPoint III Condos, Toronto, ON M5V 3J2For SaleMLS ID #C13621520, RE/MAX HALLMARK REALTY LTD.. TRREB
- C$368,000-- bd1 ba-- sqft435 Richmond St W #1409, Toronto, ON M5V 0N3For SaleMLS ID #C13100072, BESTLIVING SIGNATURE REALTY INC.. TRREB
- C$474,9001 bd1 ba-- sqft25 Lower Simcoe St Unit 803, Toronto, ON M5J 3A1For SaleMLS ID #C13622074, PROPERTY.CA INC.. TRREB
- C$368,0001 bd1 ba-- sqft215 Queen St W Unit 1110, Toronto, ON M5V 1Z4New ConstructionMLS ID #C13249916, BONNATERA REALTY. TRREB
- C$450,0001 bd1 ba-- sqft87 Peter St Unit 3901, Toronto, ON M5V 2G4For SaleMLS ID #C13606326, FIRST CLASS REALTY INC.. TRREB
- C$500,0001 bd1 ba-- sqft560 King St W #610, Toronto, ON M5V 0L5For SaleMLS ID #C13610548, RETREND REALTY LTD. TRREB
- C$499,0001 bd1 ba-- sqft115 Blue Jays Way #3812, Toronto, ON M5V 0N4For SaleMLS ID #C13540652, CENTURY 21 LEADING EDGE REALTY INC.. TRREB
- C$440,0001 bd1 ba-- sqft55 Mercer St #318, Toronto, ON M5V 1H2New ConstructionMLS ID #C13587922, BAY STREET GROUP INC.. TRREB
- C$459,0001 bd1 ba-- sqft327 King St W #805, Toronto, ON M5V 0W7New ConstructionMLS ID #C13583574, HOMELIFE LANDMARK REALTY INC.. TRREB
