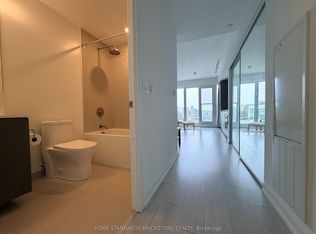
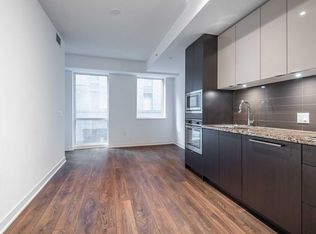
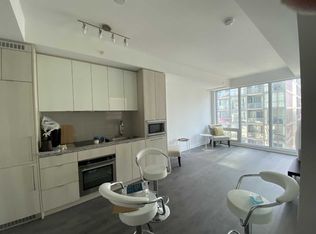
Welcome To 55 Mercer, Nestled In The Heart Of The Entertainment District. This Brand New 1 Bedroom 515 Sqft. With Open-Concept Layout Seamlessly Connects The Living, Dining, And Kitchen Areas, Perfect For Entertaining Or Relaxing. Large Windows Flood TheSpace With Natural Light, Creating An Inviting Atmosphere. Enjoy Access To 3 Floors Of State-Of-The-Art Fitness Facilities, Co-Working Spaces,Rooftop Garden, And Party Room. Steps Away From TIFF, Rogers Centre, And CN Tower, Nobu, Along With World-Class Shopping, Restaurants,And Cafes. *Experience The Best Of City Living Today!* Brand New And Covered By Full TARION Warranty!
New construction
C$415,000
55 Mercer St #318, Toronto, ON M5V 1H2
1beds
1baths
Apartment
Built in ----
-- sqft lot
$-- Zestimate®
C$--/sqft
C$403/mo HOA
What's special
Open-concept layoutInviting atmosphereRooftop garden
- 27 days
- 31
- 2
Zillow last checked:
Listing updated:
Listed by:
BAY STREET GROUP INC.
Source: TRREB,MLS®#: C13673490 Originating MLS®#: Toronto Regional Real Estate Board
Originating MLS®#: Toronto Regional Real Estate BoardFacts & features
Interior
Bedrooms & bathrooms
- Bedrooms: 1
- Bathrooms: 1
Heating
- Forced Air, Gas
Cooling
- Central Air
Appliances
- Laundry: Ensuite
Features
- Other
- Basement: None
- Has fireplace: No
Interior area
- Living area range: 500-599 null
Property
Parking
- Parking features: None
Lot
- Features: Hospital, Park, School
Construction
Type & style
- Home type: Apartment
- Property subtype: Apartment
Materials
- Concrete
Condition
- New construction: Yes
Community & HOA
HOA
- Amenities included: Concierge, Gym, Media Room, Party Room/Meeting Room, Rooftop Deck/Garden, Sauna
- Services included: Building Insurance Included, Common Elements Included
- HOA fee: C$403 monthly
- HOA name: TSCC
Location
- Region: Toronto
Financial & listing details
- Date on market: 8/13/2026
Price history
Price history is unavailable.
Public tax history
Tax history is unavailable.
Climate risks
Neighborhood: Waterfront Communities
Nearby schools
GreatSchools rating
No schools nearby
We couldn't find any schools near this home.

Similar homes
- C$430,0001 bd1 ba-- sqft250 Wellington St W Unit 1134, Toronto, ON M5V 3P6For Sale
 MLS ID #C13749698, BAY STREET GROUP INC.. TRREB
 - C$395,000-- bd1 ba-- sqft290 Adelaide St W #1303, Toronto, ON M5V 1N1For Sale
 MLS ID #C13749450, BAY STREET GROUP INC.. TRREB
 - C$399,0001 bd1 ba-- sqft250 Wellington St W Suite Penthouse 31, Toronto, ON M5V 3P6For Sale
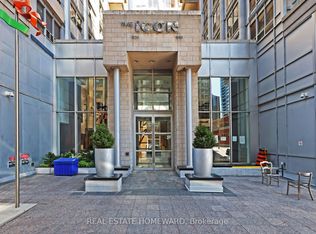 MLS ID #C13727578, REAL ESTATE HOMEWARD. TRREB
 - C$479,9001 bd1 ba-- sqftSoHo Condominiums, Toronto, ON M5V 3W9For Sale
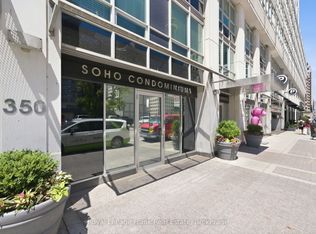 MLS ID #C13760954, Royal LePage Frank Real Estate. TRREB
