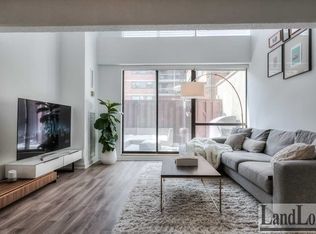
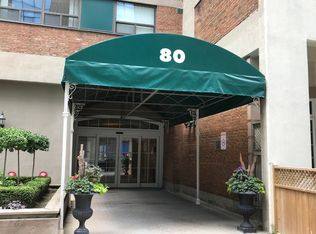
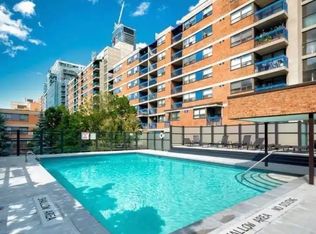
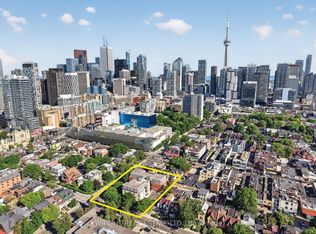
Welcome to Village by the Grange, a peaceful community in the heart of prime downtown Toronto. This bright and spacious one bedroom showcases the best exposure in the entire complex, with tranquil views over the beautifully landscaped courtyard from your private balcony.The open-concept layout offers versatility, comfort, and a serene sense of retreat right in the middle of the city. Move-in ready, clean, and stylish, this is a true urban escape with nothing to do but settle in and enjoy.Village by the Grange is a mixed-use community of seven buildings housing residences, shops, and restaurants, wrapped around a landscaped interior courtyard. Step outside to the Art Gallery of Ontario, charming Grange Park, quaint Baldwin Street, vibrant Queen Street West, Chinatown, and countless other Toronto landmarks.With a perfect walk and transit score of 100, everything is at your doorstep. You are just steps to the subway, OCAD, the AGO, the University of Toronto, the Eaton Centre, and premium dining and shopping.Enjoy an incredible array of amenities, including a saltwater outdoor pool, a fully equipped gym, and a spacious party room. Best of all, maintenance fees include all utilities and Rogers cable, keeping your monthly costs simple.Do not miss this unique opportunity to experience the best of downtown living with comfort, convenience, and a view that is truly unmatched.
For sale
C$345,000
60 Saint Patrick St #728, Toronto, ON M5T 2X5
1beds
1baths
Apartment
Built in ----
-- sqft lot
$-- Zestimate®
C$--/sqft
C$589/mo HOA
What's special
Private balconyOpen-concept layoutLandscaped interior courtyardSaltwater outdoor pool
- 95 days
- 49
- 0
Zillow last checked:
Listing updated:
Listed by:
FOREST HILL REAL ESTATE INC.
Source: TRREB,MLS®#: C13593954 Originating MLS®#: Toronto Regional Real Estate Board
Originating MLS®#: Toronto Regional Real Estate BoardFacts & features
Interior
Bedrooms & bathrooms
- Bedrooms: 1
- Bathrooms: 1
Primary bedroom
- Level: Flat
- Dimensions: 3.2 x 2.7
Dining room
- Level: Flat
- Dimensions: 4.16 x 3.2
Kitchen
- Level: Flat
- Dimensions: 2.6 x 3.2
Living room
- Level: Flat
- Dimensions: 4.16 x 3.2
Heating
- Forced Air, Gas
Cooling
- Central Air
Appliances
- Laundry: In Building
Features
- Primary Bedroom - Main Floor
- Basement: None
- Has fireplace: No
Interior area
- Living area range: 0-499 null
Property
Parking
- Parking features: None
Features
- Exterior features: Controlled Entry, Year Round Living, Lighting, Open Balcony
- Has view: Yes
- View description: Garden
Lot
- Features: Arts Centre, Hospital, Library, Park, Public Transit, School
Details
- Parcel number: 116070350
Construction
Type & style
- Home type: Apartment
- Property subtype: Apartment
Materials
- Concrete
Community & HOA
HOA
- Amenities included: Exercise Room, Party Room/Meeting Room, Outdoor Pool, Sauna
- Services included: Heat Included, Hydro Included, Water Included, Cable TV Included, CAC Included, Common Elements Included, Building Insurance Included
- HOA fee: C$589 monthly
- HOA name: MTCC
Location
- Region: Toronto
Financial & listing details
- Annual tax amount: C$1,688
- Date on market: 7/22/2026
Price history
Price history is unavailable.
Public tax history
Tax history is unavailable.
Climate risks
Neighborhood: Kensington
Nearby schools
GreatSchools rating
No schools nearby
We couldn't find any schools near this home.
- C$--2 bd2 ba-- sqft60 Saint Patrick St UNIT 233, Toronto, ON M5T2X5Off Market
- C$619,9002 bd1 ba-- sqft78 Saint Patrick St #158, Toronto, ON M5T3K8For Sale

- C$--1 bd1 ba600 sqft80 Saint Patrick St #9XX, Toronto, ON M5T2X6Off Market
- C$--1 bd1 ba500 sqft80 Saint Patrick St #221, Toronto, ON M5T2X6Off Market
Similar homes
- C$360,000-- bd1 ba-- sqft555 Yonge St #401, Toronto, ON M4Y 3A6For Sale
 MLS ID #C13881062, CENTURY 21 MYPRO REALTY. TRREB
 - C$409,0001 bd1 ba-- sqft150 Beverley St, Toronto, ON M5T 1Y5For Sale
 MLS ID #C13764812, WRIGHT REAL ESTATE LTD.. TRREB
 - C$449,9002 bd1 ba-- sqft92 King St E #418, Toronto, ON M5C 2V8For Sale
 MLS ID #C14109090, RE/MAX URBAN TORONTO TEAM REALTY INC.. TRREB
 - C$399,900-- bd1 ba-- sqft111 Elizabeth St #951, Toronto, ON M5G 1P7For Sale
 MLS ID #C13039736, HOMELIFE NEW WORLD REALTY INC.. TRREB
