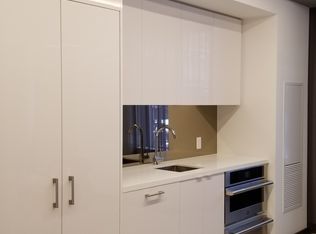
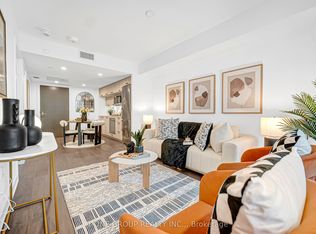
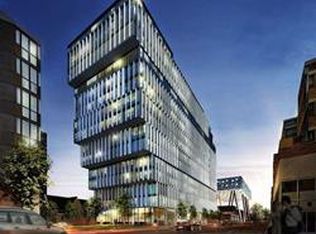
Luxury Tridel-Built FORM Condo In The Heart Of Downtown Toronto! Bright And Efficient 1 Bedroom Suite Offering 9-Foot Ceilings, Floor-To-Ceiling Windows With A Juliette Balcony, And A Thoughtfully Designed Open-Concept Layout With No Wasted Space. Modern Kitchen Featuring Quartz Countertops, Quartz Backsplash And Stainless Steel Appliances. Spacious Bedroom Complete With A Walk-In Closet.Perfectly Located At Queen & University, Steps To St. Patrick Subway Station, OCAD University, University Of Toronto, AGO, Grange Park, Financial District, Queen West, Chinatown, Eaton Centre, Restaurants, Cafés And Everyday Conveniences. Residents Enjoy Premium Amenities Including 24-Hour Concierge, State-Of-The-Art Fitness Centre, Party & Meeting Room, Rooftop Garden Terrace, Outdoor Lounge And Visitor Parking. An Excellent Opportunity For Both End Users And Investors To Own In One Of Downtown Toronto's Most Desirable Tridel Communities.
For sale
C$485,000
50 McCaul St #1011, Toronto, ON M5T 0B6
1beds
1baths
Apartment
Built in ----
-- sqft lot
$-- Zestimate®
C$--/sqft
C$483/mo HOA
What's special
Quartz backsplashStainless steel appliancesRooftop garden terraceOutdoor lounge
- 25 days |
- 25 |
- 0 |
Zillow last checked:
Listing updated:
Listed by:
RIGHT AT HOME REALTY INC.
Source: TRREB,MLS®#: C13493672 Originating MLS®#: Toronto Regional Real Estate Board
Originating MLS®#: Toronto Regional Real Estate BoardFacts & features
Interior
Bedrooms & bathrooms
- Bedrooms: 1
- Bathrooms: 1
Primary bedroom
- Description: Primary Bedroom
- Level: Flat
- Area: 7.95 Square Meters
- Area source: Other
- Dimensions: 2.27 x 3.50
Dining room
- Description: Dining Room
- Level: Flat
- Area: 6.63 Square Meters
- Area source: Other
- Dimensions: 3.30 x 2.01
Kitchen
- Description: Kitchen
- Level: Flat
- Area: 6.63 Square Meters
- Area source: Other
- Dimensions: 3.30 x 2.01
Living room
- Description: Living Room
- Level: Flat
- Area: 10.24 Square Meters
- Area source: Other
- Dimensions: 3.20 x 3.20
Heating
- Forced Air, Gas
Cooling
- Central Air
Appliances
- Laundry: Ensuite
Features
- None
- Basement: None
- Has fireplace: No
Interior area
- Living area range: 0-499 null
Property
Parking
- Parking features: None
- Has attached garage: Yes
Features
- Exterior features: Juliette Balcony
Lot
- Features: Hospital, Library, Park, School, Arts Centre, Public Transit
Details
- Parcel number: 768070136
Construction
Type & style
- Home type: Apartment
- Property subtype: Apartment
- Attached to another structure: Yes
Materials
- Brick
Community & HOA
HOA
- Amenities included: Bike Storage, Concierge, Exercise Room, Party Room/Meeting Room, Rooftop Deck/Garden, Visitor Parking
- Services included: Common Elements Included, Building Insurance Included
- HOA fee: C$483 monthly
- HOA name: TSCP
Location
- Region: Toronto
Financial & listing details
- Annual tax amount: C$2,662
- Date on market: 6/26/2026
RIGHT AT HOME REALTY INC.
RIGHT AT HOME REALTY INC.
By pressing Contact Agent, you agree that the real estate professional identified above may call/text you about your search, which may involve use of automated means and pre-recorded/artificial voices. You don't need to consent as a condition of buying any property, goods, or services. Message/data rates may apply. You also agree to our Terms of Use. Zillow does not endorse any real estate professionals. We may share information about your recent and future site activity with your agent to help them understand what you're looking for in a home.
Price history
Price history is unavailable.
Public tax history
Tax history is unavailable.
Climate risks
Neighborhood: Kensington
Nearby schools
GreatSchools rating
No schools nearby
We couldn't find any schools near this home.
- C$--3 bd2 ba1.1k sqft50 McCaul St #CONDO, Toronto, ON M5T1V9Off Market
- C$483,8001 bd1 ba-- sqft50 McCaul St #513, Toronto, ON M5T0B6For Sale
- C$--1 bd1 ba550 sqft50 McCaul St #1209, Toronto, ON M5T0B6Off Market
- C$2,6002 bd2 ba-- sqft50 McCaul St #906, Toronto, ON M5T0B6For Rent
- C$1,8002 bd2 ba-- sqft50 McCaul St #512, Toronto, ON M5T0B6For Rent
- C$2,8502 bd1 ba-- sqft50 McCaul St #1009, Toronto, ON M5T0B6For Rent
- C$499,9992 bd2 ba-- sqft50 McCaul St #607, Toronto, ON M5T0B6For Sale
- C$3,5002 bd2 ba-- sqft50 McCaul St #412, Toronto, ON M5T0B6For Rent
Similar homes
- C$439,000-- bd1 ba-- sqft38 Iannuzzi St #Uph02, Toronto, ON M5V 0A2For Sale
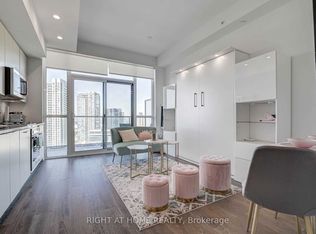 MLS ID #C13581986, RIGHT AT HOME REALTY INC.. TRREB
 - C$449,0001 bd1 ba-- sqft50 Power St #914, Toronto, ON M5A 3A6For Sale
 MLS ID #C13566466, RIGHT AT HOME REALTY INC.. TRREB
 - C$499,9991 bd1 ba-- sqft629 King St W #1112, Toronto, ON M5V 0G9For Sale
 MLS ID #C13540620, RIGHT AT HOME REALTY INC.. TRREB
 - C$624,0002 bd1 ba-- sqft318 Richmond St W #3805, Toronto, ON M5V 0B4For Sale
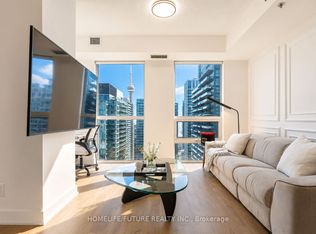 MLS ID #C13565608, HOMELIFE/FUTURE REALTY INC.. TRREB
 - C$479,9002 bd1 ba-- sqft135 Lower Sherbourne St #1740, Toronto, ON M5A 1Y4For SaleMLS ID #C13234036, RE/MAX ULTIMATE REALTY INC.. TRREB
- C$469,0002 bd1 ba-- sqftRosedale on Bloor, Toronto, ON M4W 1H7New ConstructionMLS ID #C13476466, REMAX YOUR COMMUNITY REALTY. TRREB
- C$499,9902 bd1 ba-- sqft68 Abell St #938, Toronto, ON M6J 0B1For SaleMLS ID #C13524946, RIGHT AT HOME REALTY INC.. TRREB
- C$459,0001 bd1 ba-- sqft560 Front St W Unit 1232, Toronto, ON M5V 1C1For SaleMLS ID #C13246444, RIGHT AT HOME REALTY INC.. TRREB
- C$468,0002 bd1 ba-- sqft36 Manor Rd E #1102, Toronto, ON M4S 1P8For SaleMLS ID #C13487754, RE/MAX REALTRON REALTY INC.. TRREB
- C$629,0002 bd1 ba-- sqft318 Richmond St W #1408, Toronto, ON M5V 0B4For SaleMLS ID #C13492046, RIGHT AT HOME REALTY INC.. TRREB
- C$449,9001 bd1 ba-- sqft158 Front St E #908, Toronto, ON M5A 0K9For SaleMLS ID #C13030694, ROYAL HOMES AND CONDOS REALTY. TRREB
- C$549,9002 bd2 ba-- sqftChaz Yorkville, Toronto, ON M4Y 0B8For SaleMLS ID #C13530244, INTERNATIONAL REALTY FIRM, INC.. TRREB
- C$639,8882 bd2 ba-- sqft108 Peter St #1322, Toronto, ON M5V 0W2For SaleMLS ID #C13233834, HOMELIFE/MIRACLE REALTY LTD. TRREB
- C$558,0002 bd1 ba-- sqft352 Front St W #1918, Toronto, ON M5V 0K3For SaleMLS ID #C13479436, RIGHT AT HOME REALTY INC.. TRREB
- C$469,0001 bd1 ba-- sqft455 Front St E #N431, Toronto, ON M5A 0G2For SaleMLS ID #C12886082, ROYAL LEPAGE SIGNATURE REALTY. TRREB
- C$469,9001 bd1 ba-- sqftThe Carlaw, Toronto, ON M4M 0C5For SaleMLS ID #E13032664, RIGHT AT HOME REALTY INC.. TRREB
- C$485,9991 bd1 ba-- sqft251 Manitoba St #519, Toronto, ON M8Y 0C7For SaleMLS ID #W13420870, RE/MAX REAL ESTATE CENTRE INC.. TRREB
- C$699,0002 bd2 ba-- sqft55 Mercer, Toronto, ON M5V 1H2For SaleMLS ID #C13478480, RE/MAX REALTRON REALTY INC.. TRREB
- C$639,9002 bd2 ba-- sqft49 E Liberty St #311, Toronto, ON M6K 0A7For SaleMLS ID #C13575174, RIGHT AT HOME REALTY INC.. TRREB
- C$558,0001 bd1 ba-- sqftONE YONGE Prestige, Toronto, ON M5E 0E3For SaleMLS ID #C13226818, HOMELIFE FRONTIER REALTY INC.. TRREB
