
Experience the best of waterfront living in this beautifully maintained private corner suite at South Beach Condos, one of Humber Bay Shores most recognized luxury residences. Offering 1106 sqft of thoughtfully designed interior space, this bright and spacious suite features a desirable split-bedroom layout, premium finishes, high-end built-in appliances, and a versatile den that can easily function as a third bedroom, home office, or additional living space. Professionally cleaned and painted, for your convenience and turnkey ready. The expansive 244 sqft wrap-around balcony creates a seamless extension of the suite and provides a beautiful outdoor setting to take in lake views, morning light, and a striking CN Tower view. With generous principal rooms, floor-to-ceiling windows, and an elegant open-concept design, this residence offers the perfect blend of comfort, style, and everyday functionality. South Beach Condos is celebrated for its dramatic hotel-inspired lobby and exceptional resort-style amenities, including indoor and outdoor pools, hot tubs, saunas, steam rooms, basketball and squash courts, library/lounge, games area, 18-seat theatre, business center, party room, guest suites, 24/7 concierge/security, and ample visitor parking. Located in the heart of Humber Bay Shores, you are surrounded by waterfront parks, beaches, marina, seasonal farmer's market, grocery stores, TTC, highway access, scenic trails, and some of the area's best restaurants, cafés, and bakeries. A rare opportunity to own a spacious corner suite with luxury amenities, an exceptional layout, lake views, CN Tower views, and an unbeatable waterfront lifestyle!
Under contract
C$969,000
88 Park Lawn Rd #2108, Toronto, ON M8Y 0B5
3beds
2baths
Apartment
Built in ----
-- sqft lot
$-- Zestimate®
C$--/sqft
C$1,042/mo HOA
What's special
Private corner suiteBright and spacious suiteDesirable split-bedroom layoutPremium finishesHigh-end built-in appliancesVersatile denBeautiful outdoor setting
- 17 days |
- 14 |
- 1 |
Zillow last checked:
Listing updated:
Listed by:
RE/MAX PROFESSIONALS INC.
Source: TRREB,MLS®#: W13620204 Originating MLS®#: Toronto Regional Real Estate Board
Originating MLS®#: Toronto Regional Real Estate BoardFacts & features
Interior
Bedrooms & bathrooms
- Bedrooms: 3
- Bathrooms: 2
Primary bedroom
- Level: Flat
- Dimensions: 3.41 x 3.17
Bedroom 2
- Level: Flat
- Dimensions: 3.32 x 2.77
Den
- Level: Flat
- Dimensions: 2.77 x 2.68
Dining room
- Level: Flat
- Dimensions: 3.26 x 2.35
Kitchen
- Level: Flat
- Dimensions: 4.72 x 2.17
Living room
- Level: Flat
- Dimensions: 6.13 x 4.05
Heating
- Forced Air, Gas
Cooling
- Central Air
Appliances
- Laundry: In-Suite Laundry
Features
- Flooring: Carpet Free
- Basement: None
- Has fireplace: No
Interior area
- Living area range: 1000-1199 null
Video & virtual tour
Property
Parking
- Total spaces: 1
- Parking features: Underground
- Has garage: Yes
Features
- Exterior features: Open Balcony
- Has view: Yes
- View description: Lake, Park/Greenbelt, Water
- Has water view: Yes
- Water view: Lake,Water
Lot
- Features: Greenbelt/Conservation, Marina, Park, Public Transit, School Bus Route, Waterfront
Details
- Parcel number: 762430220
Construction
Type & style
- Home type: Apartment
- Property subtype: Apartment
Materials
- Aluminum Siding, Concrete
Community & HOA
Community
- Security: Security Guard, Concierge/Security, Security System
HOA
- Amenities included: Guest Suites, Gym, Indoor Pool, Outdoor Pool, Party Room/Meeting Room, Squash/Racquet Court
- Services included: Heat Included, Water Included, CAC Included, Common Elements Included, Building Insurance Included, Parking Included
- HOA fee: C$1,042 monthly
- HOA name: TSCC
Location
- Region: Toronto
Financial & listing details
- Annual tax amount: C$4,306
- Date on market: 7/30/2026
Price history
Price history is unavailable.
Public tax history
Tax history is unavailable.
Climate risks
Neighborhood: Mimico
Nearby schools
GreatSchools rating
No schools nearby
We couldn't find any schools near this home.
- C$--2 bd2 ba1k sqft88 Park Lawn Rd #2605, Toronto, ON M8Y0B5Off Market
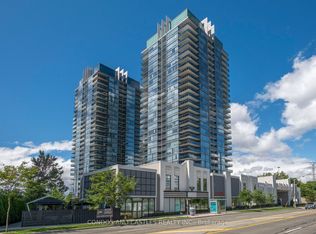
- C$1,625,0004 bd3 ba-- sqft88 Park Lawn Rd #2907, Toronto, ON M8Y0B5For Sale
- C$999,0003 bd2 ba-- sqft88 Park Lawn Rd #LPH2906, Toronto, ON M8Y0B5For Sale

- C$855,0003 bd2 ba-- sqft88 Park Lawn Rd #2611, Toronto, ON M8Y0B5For Sale

- C$958,0003 bd2 ba-- sqft88 Park Lawn Rd #1908, Toronto, ON M8Y0B5For Sale
- C$499,0001 bd1 ba-- sqft88 Park Lawn Rd #1502, Toronto, ON M8Y0B5For Sale
- C$569,0002 bd1 ba-- sqft88 Park Lawn Rd #1903, Toronto, ON M8Y0B5For Sale
- C$689,9002 bd2 ba-- sqft88 Park Lawn Rd #2212, Toronto, ON M8Y0B5For Sale
- C$--1 bd1 ba-- sqft88 Park Lawn Rd #1503, Toronto, ON M8Y0B5Off Market
Similar homes
- C$999,0003 bd2 ba-- sqft88 Park Lawn Rd #Lph2906, Toronto, ON M8Y 0B5For SaleMLS ID #W13609958, RE/MAX PROFESSIONALS INC.. TRREB
- C$699,9003 bd2 ba-- sqft10 Park Lawn Rd #809, Toronto, ON M8V 0H9For Sale
 MLS ID #W13666588, RE/MAX REAL ESTATE CENTRE INC.. TRREB
 - C$899,0002 bd2 ba-- sqftEAU DU SOLEIL, Toronto, ON M8V 0J1For Sale
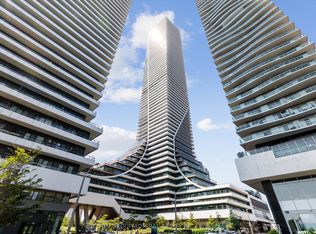 MLS ID #W13635526, SUTTON GROUP-ADMIRAL REALTY INC.. TRREB
 - C$998,0003 bd3 ba-- sqft543 Richmond St W #713, Toronto, ON M5V 0W9For Sale
 MLS ID #C13659316, ROYAL LEPAGE SIGNATURE REALTY. TRREB
 - C$749,9002 bd2 ba-- sqftIlofts of Mystic Point, Toronto, ON M8Y 0A7For SaleMLS ID #W13584824, ROYAL LEPAGE SIGNATURE REALTY. TRREB
- C$569,0002 bd1 ba-- sqftSouth Beach Condos and Lofts, Toronto, ON M8Y 0B5For SaleMLS ID #W13600424, ROYAL LEPAGE SIGNATURE REALTY. TRREB
- C$499,0001 bd1 ba-- sqft88 Park Lawn Rd #1502, Toronto, ON M8Y 0B5For SaleMLS ID #W13591952, RE/MAX PROFESSIONALS INC.. TRREB
- C$717,0002 bd2 ba-- sqft33 Shore Breeze Dr #1003, Toronto, ON M8V 0G1For SaleMLS ID #W13593552, RE/MAX ULTIMATE REALTY INC.. TRREB
- C$589,0002 bd1 ba-- sqftWater's Edge, Toronto, ON M8V 0G9New ConstructionMLS ID #W13665956, HAZELTON REAL ESTATE INC.. TRREB
- C$1,250,0002 bd2 ba-- sqft300 Manitoba St #311, Toronto, ON M8Y 4G6For SaleMLS ID #W13590028, RE/MAX REALTRON REALTY INC.. TRREB
- C$899,0003 bd3 ba-- sqft609 Sherbourne St #1204, Toronto, ON M4X 0A4New ConstructionMLS ID #C13650298, RE/MAX CROSSROADS REALTY INC.. TRREB
- C$675,0003 bd2 ba-- sqft1926 Lake Shore Blvd W #2711, Toronto, ON M6S 1A1For SaleMLS ID #W13644562, RE/MAX REALTY SPECIALISTS INC.. TRREB
- C$849,0001 bd2 ba-- sqftPicnic Condos, Toronto, ON M6S 1M8For SaleMLS ID #W13657172, RE/MAX HALLMARK REALTY LTD.. TRREB
- C$868,0003 bd2 ba-- sqft3 Navy Wharf Ct #1708, Toronto, ON M5V 3V1For SaleMLS ID #C13582962, RE/MAX PROFESSIONALS INC.. TRREB
- C$945,0003 bd2 ba-- sqft28 Eastern Ave #1003, Toronto, ON M5A 0Y2New ConstructionMLS ID #C13446652, HOMELIFE NEW WORLD REALTY INC.. TRREB
- C$848,0003 bd2 ba-- sqft88 Harbour St #1710, Toronto, ON M5J 0C3New ConstructionMLS ID #C13589118, ROYAL LEPAGE SIGNATURE REALTY. TRREB
- C$579,0001 bd1 ba-- sqftJade Waterfront Condos, Toronto, ON M8V 0G1For SaleMLS ID #W13639220, RE/MAX PROFESSIONALS INC.. TRREB
- C$899,0002 bd2 ba-- sqft57 Saint Joseph St #1811, Toronto, ON M5S 0C5For SaleMLS ID #C13606324, RE/MAX HALLMARK REALTY LTD.. TRREB
- C$610,0003 bd2 ba-- sqft55 Mercer, Toronto, ON M5V 1H2For SaleMLS ID #C13668548, CENTURY 21 ATRIA REALTY INC.. TRREB
- C$648,0003 bd2 ba-- sqft36 Zorra St #3009, Toronto, ON M8Z 0G5For SaleMLS ID #W13225394, RE/MAX PROFESSIONALS INC.. TRREB
