
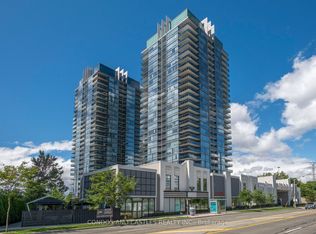
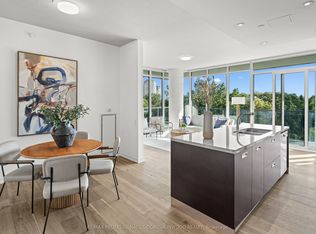
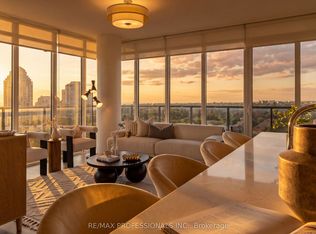
Discover refined lakeside living at the luxurious South Beach Condos. This bright, beautifully maintained one-bedroom-plus-den suite features a desirable west-facing exposure with unobstructed sunset views. Nine-foot ceilings enhance the spacious feel, while the contemporary kitchen offers white lacquered cabinetry, marble countertops and high-end stainless-steel appliances. A modern bathroom and thoughtfully designed layout maximize every inch of the home. Ideally located in Humber Bay Shores, you'll be steps from Lake Ontario, waterfront trails, restaurants and cafés. Enjoy quick access to the Gardiner Expressway, Mimico GO Station, public transit and downtown Toronto. Residents enjoy award-winning amenities, including a stunning lobby, indoor and outdoor pools, squash and basketball courts, a theatre, lounge, steam room, sauna, spa, access to personal trainers and 24-hour concierge service.
For sale
C$569,000
88 Park Lawn Rd #1903, Toronto, ON M8Y 0B5
2beds
1baths
Apartment
Built in ----
-- sqft lot
$-- Zestimate®
C$--/sqft
C$541/mo HOA
What's special
Nine-foot ceilingsContemporary kitchenWhite lacquered cabinetryMarble countertopsHigh-end stainless-steel appliancesModern bathroomThoughtfully designed layout
- 54 days
- 12
- 1
Zillow last checked:
Listing updated:
Listed by:
ROYAL LEPAGE SIGNATURE REALTY
Source: TRREB,MLS®#: W13600424 Originating MLS®#: Toronto Regional Real Estate Board
Originating MLS®#: Toronto Regional Real Estate BoardFacts & features
Interior
Bedrooms & bathrooms
- Bedrooms: 2
- Bathrooms: 1
Bedroom
- Level: Main
- Dimensions: 3.09 x 3.13
Den
- Level: Main
- Dimensions: 1.83 x 1.62
Kitchen
- Level: Main
- Dimensions: 3.1 x 3.07
Living room
- Level: Main
- Dimensions: 4.82 x 4.43
Heating
- Forced Air, Gas
Cooling
- Central Air
Appliances
- Laundry: In-Suite Laundry
Features
- None
- Basement: None
- Has fireplace: No
Interior area
- Living area range: 500-599 null
Property
Parking
- Total spaces: 1
- Parking features: Underground
- Has garage: Yes
Features
- Stories: 1
- Exterior features: Enclosed Balcony
- Has view: Yes
- View description: Park/Greenbelt, Skyline
Lot
- Features: Beach, Clear View, Lake/Pond, Marina, Park, Public Transit
Details
- Parcel number: 0
Construction
Type & style
- Home type: Apartment
- Property subtype: Apartment
Materials
- Aluminum Siding, Concrete
Community & HOA
Community
- Security: Concierge/Security
HOA
- Amenities included: Gym, Indoor Pool, Outdoor Pool, Party Room/Meeting Room, Rooftop Deck/Garden, Squash/Racquet Court
- Services included: Heat Included, CAC Included, Common Elements Included, Building Insurance Included, Parking Included
- HOA fee: C$541 monthly
- HOA name: TSCC
Location
- Region: Toronto
Financial & listing details
- Annual tax amount: C$2,421
- Date on market: 7/23/2026
Price history
Price history is unavailable.
Public tax history
Tax history is unavailable.
Climate risks
Neighborhood: Mimico
Nearby schools
GreatSchools rating
No schools nearby
We couldn't find any schools near this home.
Similar homes
- C$569,9002 bd1 ba-- sqftEau Du Soleil - Sky Tower, Toronto, ON M8V 0J1For Sale
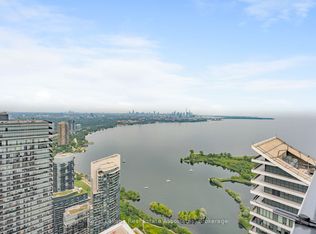 MLS ID #W13670324, Royal LePage Real Estate Associates. TRREB
 - C$739,9002 bd2 ba-- sqftIlofts of Mystic Point, Toronto, ON M8Y 0A7For Sale
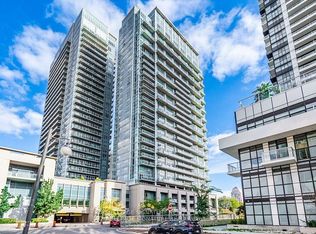 MLS ID #W13752478, ROYAL LEPAGE SIGNATURE REALTY. TRREB
 - C$599,0002 bd1 ba-- sqft8 Fieldway Rd #414, Toronto, ON M8Z 0C3For Sale
 MLS ID #W13770008, ROYAL LEPAGE REAL ESTATE SERVICES LTD.. TRREB
 - C$530,0002 bd1 ba-- sqft80 Marine Parade Dr #227, Toronto, ON M8V 0A3For Sale
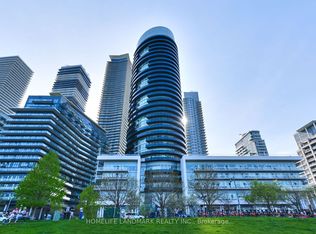 MLS ID #W13152630, HOMELIFE LANDMARK REALTY INC.. TRREB
