Large 2 Bedroom 2 Bathroom Suite With One Parking Space + One Locker Included. Located At Bathurst St. And Lake Shore Blvd W In The Fort York Neighbourhood. This Condo Offers A Spacious Floor Plan With An Open Concept Kitchen + Living Room/Dining Room Area, One Primary Suite With 2 Separate Closets + A Large 5-Piece Ensuite W/ Double Sinks, Upgraded Laminate Floors, A South-East Facing Balcony, Floor To Ceiling Windows, Stainless Steel Oven/Stove, Dishwasher + Fridge, And More. Owned Parking And Locker Are Both Conveniently Located Next To The Elevator On P3 At 209 Fort York. Ideal downtown location with streetcar at doorstep and directly across the street from the lake. Steps away from TTC, Parks, The Beltway, Stackt Market, Loblaws On Lake Shore, Liberty Village, Exhibition Place, The Lake, Billy Bishop Airport, And More! Walking distance to: financial district, Rogers Centre, Scotiabank Arena, Liberty Village, King West, and the new upcoming Ontario line subway station at Bathurst/King. 91 walk score, 91 transit score, and 98 bike score. Condo amenities include: 24hr concierge, Indoor Pool, gym, yoga room, sauna, party room, guest suites, Bbq Area, and bike storage. Short-Term Rentals / Airbnb Permitted At This Condo Building.
For sale
C$799,990
209 Fort York Blvd Unit 678, Toronto, ON M5V 4A1
2beds
2baths
Apartment
Built in ----
-- sqft lot
$-- Zestimate®
C$--/sqft
C$934/mo HOA
What's special
Spacious floor planUpgraded laminate floorsSouth-east facing balconyFloor to ceiling windows
- 9 days
- 4
- 1
Zillow last checked:
Listing updated:
Listed by:
RE/MAX METROPOLIS REALTY
Source: TRREB,MLS®#: C13727988 Originating MLS®#: Toronto Regional Real Estate Board
Originating MLS®#: Toronto Regional Real Estate BoardFacts & features
Interior
Bedrooms & bathrooms
- Bedrooms: 2
- Bathrooms: 2
Primary bedroom
- Level: Flat
- Dimensions: 5.71 x 2.95
Bedroom
- Level: Flat
- Dimensions: 3.21 x 2.69
Den
- Level: Flat
- Dimensions: 6.09 x 6.92
Dining room
- Level: Flat
- Dimensions: 6.09 x 6.92
Foyer
- Level: Flat
- Dimensions: 3.64 x 2.37
Kitchen
- Level: Flat
- Dimensions: 4.28 x 3.78
Living room
- Level: Flat
- Dimensions: 6.09 x 6.92
Heating
- Forced Air, Gas
Cooling
- Central Air
Appliances
- Laundry: Ensuite
Features
- Storage, Wheelchair Access
- Flooring: Carpet Free
- Basement: None
- Has fireplace: No
Interior area
- Living area range: 900-999 null
Video & virtual tour
Property
Parking
- Total spaces: 1
- Parking features: Garage
- Has garage: Yes
Features
- Exterior features: Open Balcony
Details
- Parcel number: 761810268
Construction
Type & style
- Home type: Apartment
- Property subtype: Apartment
Materials
- Concrete
Community & HOA
HOA
- Amenities included: Bike Storage, Concierge, Gym, Indoor Pool, Party Room/Meeting Room, Visitor Parking
- Services included: Heat Included, Water Included, CAC Included, Common Elements Included, Building Insurance Included, Parking Included
- HOA fee: C$934 monthly
- HOA name: TSCC
Location
- Region: Toronto
Financial & listing details
- Annual tax amount: C$3,660
- Date on market: 8/31/2026
Price history
Price history is unavailable.
Public tax history
Tax history is unavailable.
Climate risks
Neighborhood: Niagara
Nearby schools
GreatSchools rating
No schools nearby
We couldn't find any schools near this home.
- C$--1 bd1 ba680 sqft209 Fort York Blvd #1665, Toronto, ON M5V4A1Off Market

- C$--1 bd2 ba579 sqft209 Fort York Blvd #469, Toronto, ON M5V4A1Off Market
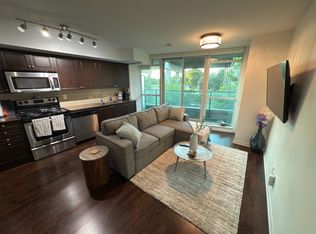
- C$--1 bd1 ba700 sqft209 Fort York Blvd #PENTHOUSE 1656, Toronto, ON M5V4A1Off Market
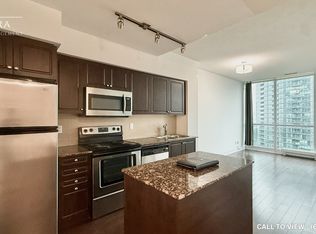
- C$2,1001 bd1 ba-- sqft209 Fort York Blvd #768, Toronto, ON M5V4A1For Rent
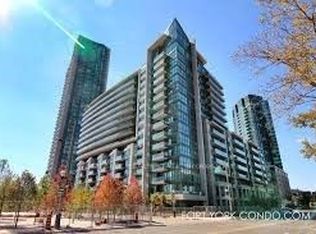
Similar homes
- C$775,0003 bd2 ba-- sqft50 Bruyeres Mews #1009, Toronto, ON M5V 0H8For Sale
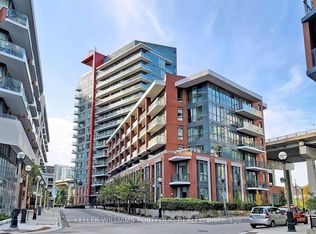 MLS ID #C13759530, KELLER WILLIAMS PORTFOLIO REALTY. TRREB
 - C$799,0003 bd2 ba-- sqftLiberty Lakeview Towers, Toronto, ON M6K 0A2For Sale
 MLS ID #C13758872, ROYAL LEPAGE SIGNATURE REALTY. TRREB
 - C$479,9002 bd1 ba-- sqft209 Fort York Blvd #1357, Toronto, ON M5V 4A1For Sale
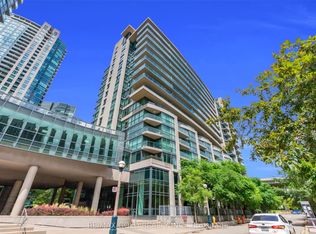 MLS ID #C13727550, RE/MAX GOLD REALTY INC.. TRREB
 - C$699,0002 bd2 ba-- sqft330 Richmond St W #2203, Toronto, ON M5V 0M4For Sale
 MLS ID #C13727086, RE/MAX REALTRON REALTY INC.. TRREB
