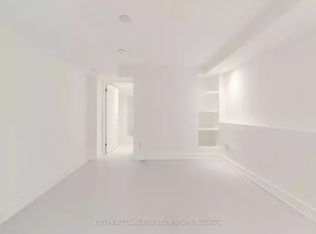
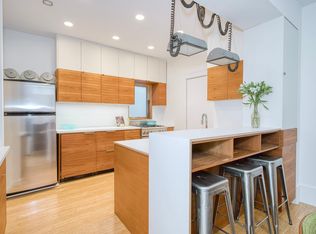
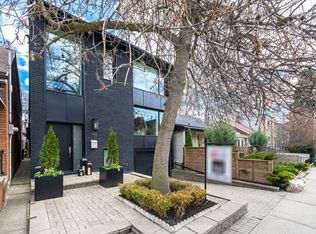
Thoughtfully updated home in the highly sought-after Trinity-Bellwoods neighbourhood. Lane access to a large 2 car garage. This charming property offers a fantastic blend of character, comfort, and modern living, with bright and inviting living spaces, a functional layout, and quality finishes throughout. Enjoy the vibrant neighbourhood lifestyle with Trinity Bellwoods Park, cafés, restaurants, shops, schools, and transit all just steps away. Close to Little Italy, U of T, Kensington Market, Chinatown, Entertainment District, etc. A wonderful opportunity for homeowners and investors alike in one of Toronto's most desirable communities. Buyers agent to verify all measurements and taxes.
Under contract
C$1,100,000
105 Bellwoods Ave, Toronto, ON M6J 3N4
4beds
3baths
Townhouse
Built in ----
2,264 Square Feet Lot
$-- Zestimate®
C$--/sqft
C$-- HOA
What's special
Thoughtfully updated homeFunctional layoutQuality finishes throughout
- 52 days
- 72
- 2
Zillow last checked:
Listing updated:
Listed by:
SUPERSTARS REALTY LTD.
Source: TRREB,MLS®#: C13729960 Originating MLS®#: Toronto Regional Real Estate Board
Originating MLS®#: Toronto Regional Real Estate BoardFacts & features
Interior
Bedrooms & bathrooms
- Bedrooms: 4
- Bathrooms: 3
Bedroom
- Level: Main
- Dimensions: 3.58 x 3.28
Bedroom
- Level: Second
- Dimensions: 3.54 x 3.6
Bedroom 2
- Level: Second
- Dimensions: 4.95 x 2.56
Bedroom 3
- Level: Second
- Dimensions: 3.96 x 2.62
Dining room
- Level: Main
- Dimensions: 3.57 x 4.33
Kitchen
- Level: Main
- Dimensions: 3.51 x 4.72
Laundry
- Level: Second
- Dimensions: 2.68 x 3.51
Living room
- Level: Main
- Dimensions: 3.51 x 5.18
Heating
- Forced Air, Gas
Cooling
- Central Air
Features
- Water Meter
- Basement: Partially Finished,Separate Entrance
- Has fireplace: No
Interior area
- Living area range: 1100-1500 null
Property
Parking
- Total spaces: 2
- Parking features: Private
- Has garage: Yes
Features
- Stories: 2
- Pool features: None
Lot
- Size: 2,264 Square Feet
- Features: Irregular Lot
Details
- Parcel number: 212460254
Construction
Type & style
- Home type: Townhouse
- Property subtype: Townhouse
Materials
- Aluminum Siding, Stone
- Foundation: Stone
- Roof: Shingle
Utilities & green energy
- Sewer: Sewer
Community & HOA
Location
- Region: Toronto
Financial & listing details
- Annual tax amount: C$7,281
- Date on market: 9/1/2026
Price history
Price history is unavailable.
Public tax history
Tax history is unavailable.
Climate risks
Neighborhood: Trinity
Nearby schools
GreatSchools rating
No schools nearby
We couldn't find any schools near this home.

Similar homes
- C$1,125,0004 bd4 ba-- sqft95 Wolseley St, Toronto, ON M5T 1A4For Sale
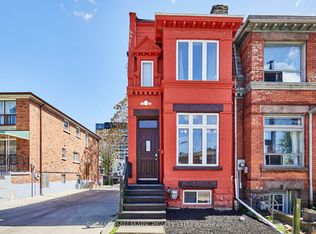 MLS ID #C13786224, RE/MAX HALLMARK REALTY LTD.. TRREB
 - C$999,0004 bd3 ba-- sqft78 Osler St, Toronto, ON M6P 4A2For Sale
 MLS ID #W14097874, KELLER WILLIAMS PORTFOLIO REALTY. TRREB
 - C$1,095,0006 bd2 ba-- sqft1259 Davenport Rd, Toronto, ON M6H 2H2For Sale
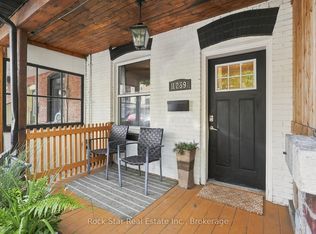 MLS ID #W13815862, Rock Star Real Estate Inc., Brokerage. TRREB
 - C$999,0003 bd3 ba-- sqft1383 Lansdowne Ave, Toronto, ON M6H 3Z9For Sale
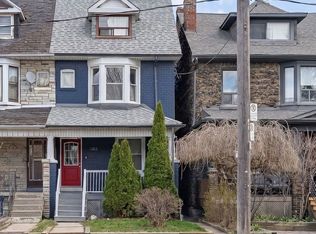 MLS ID #W14094990, CHESTNUT PARK REAL ESTATE LIMITED. TRREB
