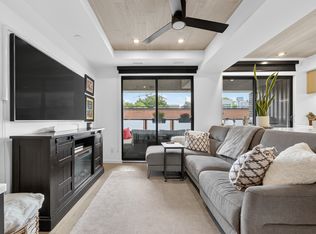
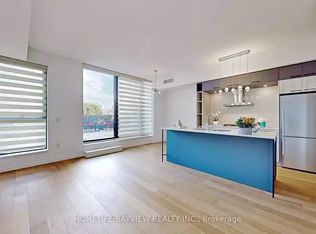

Beautiful 1+1 loft in "Cabin," an ultra-hip boutique building with only 25 units at 45 Dovercourt Rd. This stylish suite has been thoughtfully upgraded throughout, with upgraded flooring and custom built-ins. Soaring ceilings and large windows fill the open-concept living space with natural light. The modern kitchen features integrated appliances and modern finishes. The spacious primary bedroom offers upgraded finishes, while the versatile den is ideal as a home office, guest bedroom or gym. Clear view of CN Tower. Parking / locker / balcony. Enjoy a quiet, tucked-away setting off the main streets, just a short walk to the best of Queen St W and King St W, the Drake and Gladstone Hotels, and the King and Queen streetcars. Pet-friendly building. Boutique loft living in one of Toronto's most vibrant neighbourhoods. Upgraded Wood walls and ceiling, Porcelain backsplash and upgrade vanity mirror in bathroom, Bedroom ceiling fan, Additional potlights, Natural Gas line for BBQ installed on balcony, upgraded Blinds, Ceiling fixture in living room, Home theatre hidden wiring for Projector.
For sale
C$915,000
45 Dovercourt Rd #310, Toronto, ON M6J 3C2
2beds
1baths
Apartment
Built in ----
-- sqft lot
$-- Zestimate®
C$--/sqft
C$781/mo HOA
What's special
Thoughtfully upgraded throughoutUpgraded flooringCustom built-insSoaring ceilingsBedroom ceiling fanAdditional potlightsUpgraded blinds
- 5 days
- 16
- 2
Zillow last checked:
Listing updated:
Listed by:
CENTURY 21 PEOPLE`S CHOICE REALTY INC.
Source: TRREB,MLS®#: C13876036 Originating MLS®#: Toronto Regional Real Estate Board
Originating MLS®#: Toronto Regional Real Estate BoardFacts & features
Interior
Bedrooms & bathrooms
- Bedrooms: 2
- Bathrooms: 1
Primary bedroom
- Level: Upper
- Dimensions: 3.8 x 3.19
Bathroom
- Level: Main
- Dimensions: 3.35 x 1.58
Den
- Level: Upper
- Dimensions: 3.85 x 3.03
Kitchen
- Level: Main
- Dimensions: 3 x 4.8
Living room
- Level: Main
- Dimensions: 3.02 x 4.8
Heating
- Forced Air, Gas
Cooling
- Central Air
Appliances
- Included: Built-In Oven
- Laundry: Ensuite
Features
- Flooring: Carpet Free
- Basement: None
- Has fireplace: No
Interior area
- Living area range: 800-899 null
Video & virtual tour
Property
Parking
- Total spaces: 1
- Parking features: Garage
- Has garage: Yes
Features
- Exterior features: Controlled Entry, Open Balcony
- Has view: Yes
- View description: Clear, City
Lot
- Features: Public Transit
Details
- Parcel number: 768200040
Construction
Type & style
- Home type: Apartment
- Property subtype: Apartment
Materials
- Brick, Concrete
Community & HOA
Community
- Security: Security System
HOA
- Services included: Water Included, Common Elements Included, Building Insurance Included
- HOA fee: C$781 monthly
- HOA name: TSCC
Location
- Region: Toronto
Financial & listing details
- Annual tax amount: C$4,450
- Date on market: 10/8/2026
Price history
Price history is unavailable.
Public tax history
Tax history is unavailable.
Climate risks
Neighborhood: Niagara
Nearby schools
GreatSchools rating
No schools nearby
We couldn't find any schools near this home.

Similar homes
- C$999,0003 bd2 ba-- sqft60 Fennings St, Toronto, ON M6J 3B8For Sale
 MLS ID #C13885584, CENTURY 21 PERCY FULTON LTD.. TRREB
 - C$938,0002 bd1 ba-- sqft43 Hanna Ave #208, Toronto, ON M6K 1X1For Sale
 MLS ID #C13767736, Royal LePage Security Real Estate. TRREB
 - C$839,8232 bd2 ba-- sqft285 Dufferin St #619, Toronto, ON M6K 0J2New Construction
 MLS ID #W13862940, RIGHT AT HOME REALTY INC.. TRREB
 - C$884,0702 bd2 ba-- sqft285 Dufferin St #1602, Toronto, ON M6K 0J2For SaleMLS ID #W13775606, RIGHT AT HOME REALTY INC.. TRREB
