Historic Toy Factory Loft - Liberty Village Experience the pinnacle of Toronto loft living at the iconic Toy Factory Lofts in the heart of Liberty Village. This exceptional one bedroom, one den (can easily be a 2nd BR) loft seamlessly blends industrial heritage with modern luxury, offering soaring 10-foot ceilings, exposed brick, original wooden beams, and sleek ductwork throughout. The open-concept layout is flooded with natural light from oversized warehouse-style windows, complemented by rich hardwood floors and a flexible den ideal for a home office, creative studio, or guest retreat. Step out to a private, serene balcony-perfect for entertaining or relaxing while enjoying the views. A chef-inspired kitchen features premium appliances, custom cabinetry, and designer finishes, while the bathroom showcases striking tile work and spa-like details. Thoughtful upgrades throughout include custom that elevate both style and functionality. Set in Liberty Village, transit is at your doorstep, and you're surrounded by top-rated restaurants, cafés, boutique shops, and fitness studios. Downtown Toronto is just minutes away. With fantastic maintenance fees below the area average, this loft offers unmatched value in one of the city's most sought-after neighborhoods. A rare offering that combines historic charm, modern sophistication, and timeless appeal-the perfect opportunity to own a true Toronto loft. Immediately available. ***Open House Saturday Aug. 1st & Sunday Aug. 2nd 2pm-4pm***
For sale
C$988,000
43 Hanna Ave #208, Toronto, ON M6K 1X1
2beds
1baths
Apartment
Built in ----
-- sqft lot
$-- Zestimate®
C$--/sqft
C$649/mo HOA
What's special
Exposed brickOriginal wooden beamsSleek ductwork throughoutOpen-concept layoutFlooded with natural lightOversized warehouse-style windowsRich hardwood floors
- 64 days |
- 36 |
- 1 |
Zillow last checked:
Listing updated:
Listed by:
Royal LePage Security Real Estate
Source: TRREB,MLS®#: C13423004 Originating MLS®#: Toronto Regional Real Estate Board
Originating MLS®#: Toronto Regional Real Estate BoardFacts & features
Interior
Bedrooms & bathrooms
- Bedrooms: 2
- Bathrooms: 1
Primary bedroom
- Level: Ground
- Dimensions: 3.35 x 3.2
Den
- Level: Ground
- Dimensions: 2.74 x 2.59
Dining room
- Level: Ground
- Dimensions: 7.16 x 4.98
Kitchen
- Level: Ground
- Dimensions: 7.16 x 4.98
Living room
- Level: Ground
- Dimensions: 7.16 x 4.98
Heating
- Forced Air, Gas
Cooling
- Central Air
Appliances
- Laundry: Ensuite
Features
- Other
- Basement: None
- Has fireplace: No
Interior area
- Living area range: 900-999 null
Property
Parking
- Total spaces: 1
- Parking features: Underground
- Has garage: Yes
Features
- Exterior features: Open Balcony
Lot
- Features: Park, Place Of Worship, Public Transit, School
Construction
Type & style
- Home type: Apartment
- Property subtype: Apartment
Materials
- Brick
Community & HOA
Community
- Security: Concierge/Security
HOA
- Amenities included: Elevator, Exercise Room, Party Room/Meeting Room
- Services included: Heat Included, Water Included, CAC Included, Common Elements Included, Building Insurance Included, Parking Included
- HOA fee: C$649 monthly
- HOA name: TSCP
Location
- Region: Toronto
Financial & listing details
- Annual tax amount: C$4,265
- Date on market: 6/9/2026
Price history
Price history is unavailable.
Public tax history
Tax history is unavailable.
Climate risks
Neighborhood: Niagara
Nearby schools
GreatSchools rating
No schools nearby
We couldn't find any schools near this home.
- C$3,5001 bd1 ba-- sqft43 Hanna Ave #116, Toronto, ON M6K1X1For Rent

- C$--1 bd1 ba622 sqft43 Hanna Ave #304, Toronto, ON M6K1X1Off Market

- C$--1 bd1 ba-- sqft43 Hanna Ave #605, Toronto, ON M6K1X1Off Market

- C$--1 bd1 ba899 sqft43 Hanna Ave #233, Toronto, ON M6K1X1Off Market

- C$--2 bd2 ba1.3k sqft43 Hanna Ave, Toronto, ON M6K1X1Off Market
- C$10,9004 bd4 ba-- sqft43 Hanna Ave #441, Toronto, ON M6K1X1For Rent
- C$4,3952 bd2 ba-- sqft43 Hanna Ave #708, Toronto, ON M6K1X1For Rent
- C$565,0001 bd1 ba622 sqft85 E Liberty St #1712, Toronto, ON M6K0A2Sold
Similar homes
- C$899,9992 bd2 ba-- sqft50 Camden St #704, Toronto, ON M5V 3N1For Sale
 MLS ID #C13648966, ROYAL LEPAGE TERREQUITY REALTY. TRREB
 - C$519,0002 bd1 ba-- sqft150 Sudbury St #518, Toronto, ON M6J 3S8For Sale
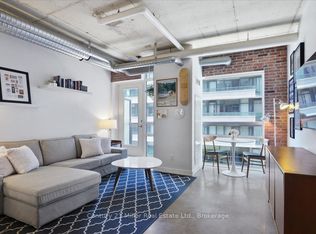 MLS ID #C13656674, Century 21 Miller Real Estate Ltd.. TRREB
 - C$699,9992 bd2 ba-- sqftDNA3, Toronto, ON M6K 0B4For Sale
 MLS ID #C13633822, RE/MAX REALTY SPECIALISTS INC.. TRREB
 - C$959,9002 bd2 ba-- sqftThe Merchandise Lofts, Toronto, ON M5B 2P7For Sale
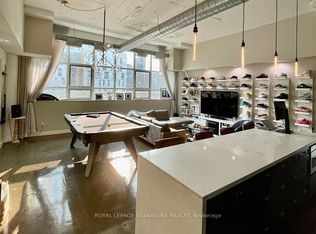 MLS ID #C13171794, ROYAL LEPAGE SIGNATURE REALTY. TRREB
 - C$649,0002 bd2 ba-- sqft543 Richmond Residences At Portland, Toronto, ON M5V 0W9For SaleMLS ID #C13665580, ROYAL LEPAGE SIGNATURE REALTY. TRREB
- C$999,0001 bd2 ba-- sqft160 Baldwin St #420, Toronto, ON M5T 3K7For SaleMLS ID #C13499930, CENTURY 21 INNOVATIVE REALTY INC.. TRREB
- C$895,0002 bd2 ba-- sqftCinema Tower, Toronto, ON M5V 0B8For SaleMLS ID #C13413984, REMAX YOUR COMMUNITY REALTY. TRREB
- C$589,9002 bd2 ba-- sqftLiberty Central By The Lake, Toronto, ON M6KFor SaleMLS ID #C13595244, BRAD J. LAMB REALTY 2016 INC.. TRREB
- C$1,250,0004 bd3 ba-- sqft6 Parkwood Ave #Townhouse 106, Toronto, ON M4V 0A3For SaleMLS ID #C13667856, BENCHMARK SIGNATURE REALTY INC.. TRREB
- C$848,0002 bd2 ba-- sqftWellesley Station, Toronto, ON M4Y 0C8For SaleMLS ID #C13414258, REMAX YOUR COMMUNITY REALTY. TRREB
- C$929,0002 bd2 ba-- sqft111 Saint Clair Ave W #1607, Toronto, ON M4V 1N5For SaleMLS ID #C13501324, ROYAL LEPAGE PEACELAND REALTY. TRREB
- C$699,9002 bd2 ba-- sqft68 Abell St #622, Toronto, ON M6J 0B1For SaleMLS ID #C13532482, RE/MAX HALLMARK BIBBY GROUP REALTY. TRREB
- C$999,0003 bd3 ba-- sqftThe Metro Lofts, Toronto, ON M4S 3G7For SaleMLS ID #C13145822, ROYAL LEPAGE TERREQUITY SEYMOUR REAL ESTATE. TRREB
- C$564,9002 bd1 ba-- sqft1005 King St W #502, Toronto, ON M6K 3M8For SaleMLS ID #C13443748, SUTTON GROUP QUANTUM REALTY INC.. TRREB
- C$1,049,9003 bd2 ba-- sqftThe Merchandise Lofts, Toronto, ON M5B 2P7For SaleMLS ID #C13500482, SAGE REAL ESTATE LIMITED. TRREB
- C$499,9992 bd2 ba-- sqft36 Lisgar St #1816, Toronto, ON M6J 0C7New ConstructionMLS ID #C13155590, CENTURY 21 PERCY FULTON LTD.. TRREB
- C$839,0002 bd2 ba-- sqft21 Widmer St #1702, Toronto, ON M5V 0B8For SaleMLS ID #C13450684, CENTURY 21 LEADING EDGE REALTY INC.. TRREB
- C$925,0002 bd1 ba-- sqft245 Carlaw Ave #315, Toronto, ON M4M 2S1For SaleMLS ID #E13519978, RE/MAX HALLMARK BIBBY GROUP REALTY. TRREB
- C$799,0002 bd3 ba-- sqft5 Saint Joseph St #217, Toronto, ON M4Y 0B6For SaleMLS ID #C13618200, HOMELIFE/REALTY ONE LTD.. TRREB
- C$839,0002 bd1 ba-- sqftOne Bedford, Toronto, ON M5R 2B5For SaleMLS ID #C13606912, ROYAL LEPAGE REAL ESTATE SERVICES LTD.. TRREB
