Welcome to Liberty Village, the perfect blend of sophistication, style and fun! With upgrades throughout, this 1 bedroom + den, 1 bathroom condo offers over 600 sq ft of thoughtfully designed space, perfect for urban professionals, couples, or anyone looking to enjoy one of Toronto's most dynamic neighbourhoods. The unit features a modern kitchen with custom cabinetry refaced with a fresh new backsplash (2021) and all the appliances replaced in 2020, including an induction stove, low-profile microwave, fridge, and Miele dishwasher. There is convenient in-suite laundry with a washer and dryer (2020) and a versatile den with a built-in Murphy bed (double) and California Closets for extra storage - ideal for a home office and guests. Custom closets in the bedroom, entryway, and den make storage smart and simple. Enjoy lake views from your private balcony and yes, BBQs with propane are allowed! This unit includes a storage locker, and 1 parking spot located right next to the elevator (roughly five steps) for ultimate convenience. The building has everything, 24-hour concierge service, an indoor pool, bowling alley, games room, golf simulator, movie theatre and a recently renovated gym and rooftop party room. There are also guest suites and visitor parking. The neighbourhood features 3 grocery stores, LCBO, banks, restaurants and cafés, all within walking distance. It is close to BMO Field (TFC games) and Budweiser Stage and steps to Exhibition GO Station, TTC, and the lake (a 15 minute walk away). Also, this is a super dog-friendly community with nearby parks and pet-friendly businesses. This condo offers the perfect mix of comfort, convenience, and lifestyle. Book a showing to see for yourself.
Sold for $565,000
C$565,000
85 E Liberty St #1712, Toronto, ON M6K 0A2
1beds
622sqft
Condo/Apt Unit, Residential, Condominium
Built in 2012
-- sqft lot
$-- Zestimate®
C$908/sqft
C$2,434 Estimated rent
Home value
Not available
Estimated sales range
Not available
Not available
Owner options
List your home for rent
C$2,434/mo
Rent Zestimate®
Find your next renter with Zillow Rental Manager. Plus, with online applications, you can quickly screen prospective tenants – for free.
C$2,434/mo
Rent Zestimate®
Refinance and save
C$2,954/mo
Est. payment
Refinancing to a lower rate could help reduce your monthly payments and save thousands over the life of the loan.
C$2,954/mo
Est. payment
Explore your selling options
Work with a Zillow partner agent
Leverage their expertise and Zillow's premium Showcase listings to get your home seen by more buyers.
Get startedList with your own agent
Get your home in front of millions of buyers by listing it on Zillow.
Learn how to do itSell it yourself
Take full control of how buyers see your home on Zillow by listing For Sale by Owner (FSBO).
List your homeWhat's special
Zillow last checked:
Listing updated:
Listed by:
Shawn Mcphail, Salesperson,
TrilliumWest Real Estate Brokerage
Source: ITSO,MLS®#: 40781672Originating MLS®#: Cornerstone Association of REALTORS®
Facts & features
Interior
Bedrooms & bathrooms
- Bedrooms: 1
- Bathrooms: 1
- Full bathrooms: 1
- Main level bathrooms: 1
- Main level bedrooms: 1
Bedroom
- Level: Main
Bathroom
- Features: 4-Piece
- Level: Main
Den
- Level: Main
Kitchen
- Level: Main
Living room
- Level: Main
Heating
- Heat Pump
Cooling
- Central Air
Appliances
- Included: Dishwasher, Dryer, Microwave, Refrigerator, Stove, Washer
- Laundry: In-Suite
Features
- Ceiling Fan(s)
- Windows: Window Coverings
- Has fireplace: No
Interior area
- Total structure area: 622
- Total interior livable area: 622 sqft
- Finished area above ground: 622
Property
Parking
- Total spaces: 1
- Parking features: Heated Garage, Assigned, Guest
- Garage spaces: 1
- Details: Assigned Space: B-176
Features
- Patio & porch: Terrace
- Has private pool: Yes
- Pool features: Indoor, In Ground
- Frontage type: South
Lot
- Features: Urban, Major Highway, Park, Public Parking, Public Transit, Shopping Nearby
Details
- Parcel number: 763221483
- Zoning: EL
Construction
Type & style
- Home type: Condo
- Architectural style: 1 Storey/Apt
- Property subtype: Condo/Apt Unit, Residential, Condominium
- Attached to another structure: Yes
Materials
- Other
- Roof: Other
Condition
- 6-15 Years
- New construction: No
- Year built: 2012
Utilities & green energy
- Sewer: Sewer (Municipal)
- Water: Municipal
Community & HOA
Community
- Security: Smoke Detector
HOA
- Has HOA: Yes
- Amenities included: BBQs Permitted, Concierge, Elevator(s), Fitness Center, Game Room, Guest Suites, Media Room, Party Room, Pool, Roof Deck, Parking, Other
- Services included: Insurance, Building Maintenance, Common Elements, Water
- HOA fee: C$565 monthly
Location
- Region: Toronto
Financial & listing details
- Price per square foot: C$908/sqft
- Annual tax amount: C$2,446
- Date on market: 11/8/2025
- Inclusions: Dishwasher, Dryer, Microwave, Refrigerator, Smoke Detector, Stove, Washer, Window Coverings
Price history
| Date | Event | Price |
|---|---|---|
| 1/6/2026 | Sold | C$565,000C$908/sqft |
Source: ITSO #40781672 Report a problem | ||
Public tax history
Tax history is unavailable.
Neighborhood: Niagara
Nearby homes
- C$2,9501 bd2 ba-- sqft5 Hanna Ave #704, Toronto, ON M6K0B3For Rent

- C$679,0001 bd2 ba-- sqft5 Hanna Ave UNIT 510, Toronto, ON M6K0B3For Sale

- C$3,6502 bd2 ba-- sqft5 Hanna Ave #110, Toronto, ON M6K0B3For Rent
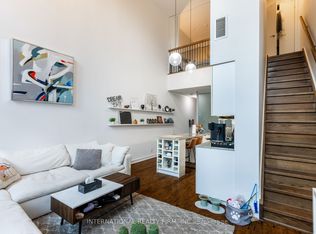
- C$--1 bd2 ba599 sqft5 Hanna Ave #416, Toronto, ON M6K0B3Off Market
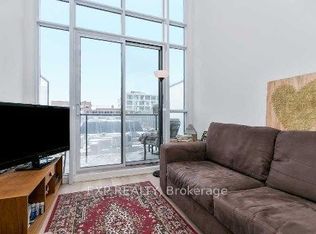
- C$--1 bd2 ba-- sqft5 Hanna Ave #11, Toronto, ON M6K0B3Off Market
- C$718,9992 bd2 ba-- sqft5 Hanna Ave UNIT 532, Toronto, ON M6K0B3For Sale
- C$--1 bd1 ba655 sqft5 Hanna Ave, Toronto, ON M6K0B3Off Market
- C$945,0002 bd2 ba-- sqft5 Hanna Ave UNIT 108, Toronto, ON M6K0B3For Sale
Nearby schools
GreatSchools rating
No schools nearby
We couldn't find any schools near this home.
- Ontario
- Toronto Division
- Toronto
- M6K 0A2
- Niagara
- 85 E Liberty St Unit 1712
