Welcome to this charming two-storey semi-detached home in the heart of Roncesvalles. Well maintained and full of old-world character, this home offers a spacious and functional layout with separate living and dining areas on the main level, providing plenty of room for everyday living and entertaining. The traditional layout and original charm offer an opportunity to make the space your own while enjoying the warmth and character of an established home. The second level features three principal bedrooms and a four-piece bathroom. The basement offers a large recreation room, along with a separate utility and storage room for added functionality and additional storage space. At the rear of the property, a detached garage accessed via the laneway provides convenient parking and additional utility. The large backyard, surrounded by mature greenery, offers a private outdoor setting with plenty of room to relax, garden or entertain. Located in the sought-after Roncesvalles community, enjoy a neighbourhood known for its welcoming atmosphere, shops, cafés, restaurants and local bakeries. Nearby green spaces include Sorauren Park and High Park, while convenient TTC access makes getting around the city easy. A wonderful opportunity to enjoy the character of a traditional Toronto home in one of the city's most beloved west-end neighbourhoods.
For sale
C$1,099,900
7 Geoffrey St, Toronto, ON M6R 1P2
3beds
2baths
Single Family Residence
Built in ----
2,190 Square Feet Lot
$-- Zestimate®
C$--/sqft
C$-- HOA
What's special
Two-storey semi-detached homeFull of old-world characterSpacious and functional layoutThree principal bedroomsFour-piece bathroomPrivate outdoor setting
- 9 hours
- 36
- 2
Zillow last checked:
Listing updated:
Listed by:
ROYAL LEPAGE SIGNATURE REALTY
Source: TRREB,MLS®#: W14010606 Originating MLS®#: Toronto Regional Real Estate Board
Originating MLS®#: Toronto Regional Real Estate BoardFacts & features
Interior
Bedrooms & bathrooms
- Bedrooms: 3
- Bathrooms: 2
Primary bedroom
- Level: Second
- Dimensions: 4.12 x 3.69
Bedroom
- Level: Second
- Dimensions: 2.39 x 3.98
Bedroom
- Level: Second
- Dimensions: 2.85 x 3.64
Dining room
- Level: Main
- Dimensions: 2.39 x 4.14
Family room
- Level: Main
- Dimensions: 4.12 x 3.14
Kitchen
- Level: Main
- Dimensions: 4.12 x 3.8
Laundry
- Level: Lower
- Dimensions: 4.1 x 2.84
Living room
- Level: Main
- Dimensions: 3.05 x 3.49
Recreation
- Level: Lower
- Dimensions: 4.12 x 6.51
Utility room
- Level: Lower
- Dimensions: 1.63 x 3.37
Heating
- Forced Air, Gas
Cooling
- Central Air
Features
- Other
- Basement: Partially Finished
- Has fireplace: No
Interior area
- Living area range: 1100-1500 null
Property
Parking
- Total spaces: 1
- Parking features: Lane
- Has garage: Yes
Features
- Stories: 2
- Pool features: None
Lot
- Size: 2,190 Square Feet
Details
- Parcel number: 213340198
Construction
Type & style
- Home type: SingleFamily
- Property subtype: Single Family Residence
Materials
- Brick
- Foundation: Unknown
- Roof: Shingle
Utilities & green energy
- Sewer: Sewer
Community & HOA
Location
- Region: Toronto
Financial & listing details
- Annual tax amount: C$7,239
- Date on market: 10/13/2026
Price history
Price history is unavailable.
Public tax history
Tax history is unavailable.
Climate risks
Neighborhood: Roncesvalles
Nearby schools
GreatSchools rating
No schools nearby
We couldn't find any schools near this home.

Similar homes
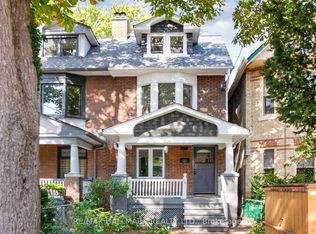
- C$1,099,0004 bd3 ba-- sqft81 Chelsea Ave, Toronto, ON M6P 1B9For Sale
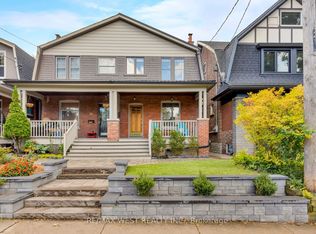 MLS ID #W14028154, RE/MAX WEST REALTY INC.. TRREB
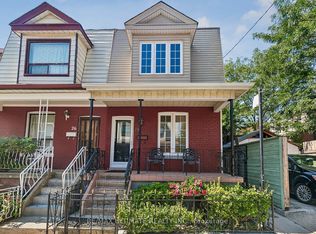
 - C$1,195,0005 bd2 ba-- sqft26 Pearson Ave, Toronto, ON M6R 1G1For Sale
 MLS ID #W14013500, RE/MAX HALLMARK REALTY LTD.. TRREB
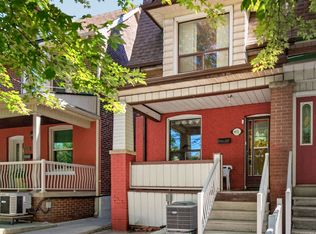
 - C$1,199,0004 bd2 ba-- sqft28 Mechanic Ave, Toronto, ON M6K 2P1For Sale
 MLS ID #C13876462, RE/MAX ULTIMATE REALTY INC.. TRREB
 - C$989,0003 bd2 ba-- sqft431 Lansdowne Ave, Toronto, ON M6H 3Y2For Sale
 MLS ID #C13853328, RIGHT AT HOME REALTY INC.. TRREB
