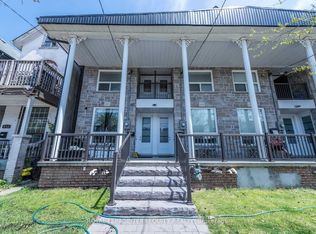
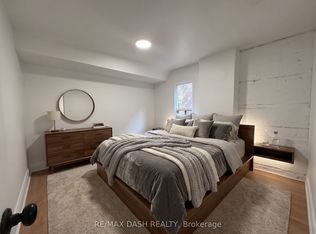
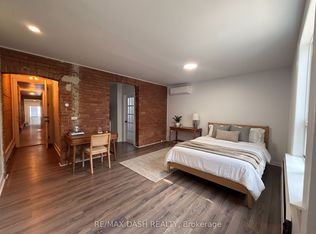
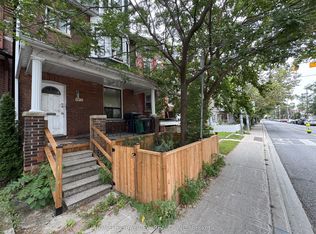
Welcome to 502 Lansdowne Avenue, a charming three-bedroom home filled with character, natural light, and inviting living spaces. Step inside through the enclosed front sunroom, a bright and welcoming space filled with natural light. The main floor features warm hardwood flooring, a bright dining room with built-in shelving, and a spacious living room that flows into the kitchen, creating a comfortable layout for everyday living and entertaining. A convenient rear mudroom provides direct access to the backyard, offering a private outdoor space for relaxing, gardening, or hosting summer gatherings. Upstairs, three bedrooms feature hardwood flooring and plenty of natural light. The primary bedroom offers generous space, while the additional bedrooms provide flexibility for family, guests, or a home office. A four-piece bathroom completes the second floor. The basement offers a spacious recreation room, along with a separate laundry and utility area providing additional storage and functionality. Situated in Toronto's vibrant west end, this home places you close to the cafés, restaurants, independent shops, and neighbourhood favourites of Bloordale Village and Little Portugal. Enjoy convenient access to Bloor Street West, Lansdowne Subway Station, nearby parks, and everyday amenities, with excellent transit connections to the rest of the city. A wonderful combination of character, convenience, and neighbourhood charm.
For sale
C$849,000
502 Lansdowne Ave, Toronto, ON M6H 3Y3
3beds
1baths
Single Family Residence
Built in ----
1,186 Square Feet Lot
$-- Zestimate®
C$--/sqft
C$-- HOA
What's special
Natural lightInviting living spacesEnclosed front sunroomBright and welcoming spaceWarm hardwood flooringConvenient rear mudroom
- 9 hours
- 9
- 0
Zillow last checked:
Listing updated:
Listed by:
RE/MAX HALLMARK REALTY LTD.
Source: TRREB,MLS®#: C14024146 Originating MLS®#: Toronto Regional Real Estate Board
Originating MLS®#: Toronto Regional Real Estate BoardFacts & features
Interior
Bedrooms & bathrooms
- Bedrooms: 3
- Bathrooms: 1
Heating
- Forced Air, Gas
Cooling
- Central Air
Appliances
- Included: Water Heater Owned
Features
- Flooring: Carpet Free
- Basement: Partially Finished
- Has fireplace: No
Interior area
- Living area range: 1100-1500 null
Video & virtual tour
Property
Features
- Stories: 2
- Pool features: None
Lot
- Size: 1,186 Square Feet
Details
- Parcel number: 213310311
Construction
Type & style
- Home type: SingleFamily
- Property subtype: Single Family Residence
Materials
- Aluminum Siding
- Foundation: Unknown
- Roof: Flat
Utilities & green energy
- Sewer: Sewer
Community & HOA
Location
- Region: Toronto
Financial & listing details
- Annual tax amount: C$4,619
- Date on market: 10/13/2026
Price history
Price history is unavailable.
Public tax history
Tax history is unavailable.
Climate risks
Neighborhood: Dufferin Grove
Nearby schools
GreatSchools rating
No schools nearby
We couldn't find any schools near this home.
Similar homes
- C$799,9994 bd2 ba-- sqft72A Lindsey Ave, Toronto, ON M6H 1E3For Sale
 MLS ID #C14019192, ROYAL LEPAGE REALTY PLUS OAKVILLE. TRREB
 - C$898,0003 bd2 ba-- sqft495 Roxton Rd, Toronto, ON M6G 3R5For Sale
 MLS ID #C13886498, HARVEY KALLES REAL ESTATE LTD.. TRREB
 - C$829,9002 bd1 ba-- sqft291 Saint Helens Ave, Toronto, ON M6H 4A2For Sale
 MLS ID #C13862044, CHESTNUT PARK REAL ESTATE LIMITED. TRREB
 - C$899,0006 bd2 ba-- sqft539 Lansdowne Ave, Toronto, ON M6H 3Y2For Sale
 MLS ID #C13830694, HOMELIFE/BAYVIEW REALTY INC.. TRREB
