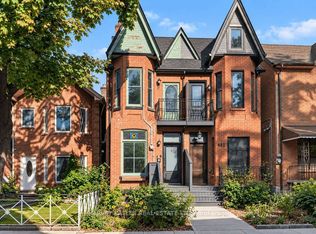
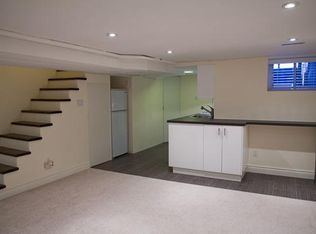
Welcome to 495 Roxton Road, a fully updated two-storey home on one of the city's most sought-after streets. This two-bedroom, two-bathroom home has been renovated from top to bottom and is ready to move into.The updated kitchen has white shaker cabinetry, quartz counters and a gas range, so it works well for everyday cooking and for having people over. Hardwood runs through the main living areas, and LED pot lights brighten every room. The finished basement has new vinyl flooring and is protected by waterproofing and a sump pump.There's also a large garage, an irrigation system, and a mud room (yes, a mud room). After a rainy commute or a snowy Toronto winter, you'll be glad to have it.The home sits in the centre of the city. Bloor Street's restaurants, cafés and shops are a couple of minutes away on foot, and Ossington Station is a five-minute walk. You can bike to almost anything.When you want to get away from it all, the private backyard has a perennial garden and a pergola, so you can relax outside or host friends on summer evenings.Why buy a cookie-cutter condo with high maintenance fees when you could live here?
For sale
C$898,000
495 Roxton Rd, Toronto, ON M6G 3R5
3beds
2baths
Single Family Residence
Built in ----
1,754 Square Feet Lot
$-- Zestimate®
C$--/sqft
C$-- HOA
What's special
Fully updated two-storey homeTwo-bedroom two-bathroom homeUpdated kitchenWhite shaker cabinetryQuartz countersGas rangeLarge garage
- 2 days
- 190
- 25
Zillow last checked:
Listing updated:
Listed by:
HARVEY KALLES REAL ESTATE LTD.
Source: TRREB,MLS®#: C13886498 Originating MLS®#: Toronto Regional Real Estate Board
Originating MLS®#: Toronto Regional Real Estate BoardFacts & features
Interior
Bedrooms & bathrooms
- Bedrooms: 3
- Bathrooms: 2
Heating
- Forced Air, Gas
Cooling
- Central Air
Appliances
- Included: Instant Hot Water
Features
- Floor Drain, Storage, Workbench
- Flooring: Carpet Free
- Basement: Finished with Walk-Out
- Has fireplace: No
Interior area
- Living area range: 700-1100 null
Video & virtual tour
Property
Parking
- Total spaces: 1
- Parking features: Garage Door Opener
- Has garage: Yes
Features
- Stories: 2
- Pool features: None
Lot
- Size: 1,754 Square Feet
Details
- Parcel number: 212700195
Construction
Type & style
- Home type: SingleFamily
- Property subtype: Single Family Residence
Materials
- Stone, Vinyl Siding
- Foundation: Concrete Block
- Roof: Asphalt Shingle,Membrane
Utilities & green energy
- Sewer: Sewer
Community & HOA
Location
- Region: Toronto
Financial & listing details
- Annual tax amount: C$6,847
- Date on market: 10/12/2026
Price history
Price history is unavailable.
Public tax history
Tax history is unavailable.
Climate risks
Neighborhood: Palmerston
Nearby schools
GreatSchools rating
No schools nearby
We couldn't find any schools near this home.

Similar homes
- C$849,0003 bd1 ba-- sqft502 Lansdowne Ave, Toronto, ON M6H 3Y3For Sale
 MLS ID #C14024146, RE/MAX HALLMARK REALTY LTD.. TRREB
 - C$999,0003 bd2 ba-- sqft842 Shaw St, Toronto, ON M6G 3M2For Sale
 MLS ID #W13876054, RARE REAL ESTATE. TRREB
 - C$799,9994 bd2 ba-- sqft72A Lindsey Ave, Toronto, ON M6H 1E3For Sale
 MLS ID #C14019192, ROYAL LEPAGE REALTY PLUS OAKVILLE. TRREB
 - C$999,0003 bd1 ba-- sqft195 Shaw St, Toronto, ON M6J 2W7For Sale
 MLS ID #C14025382, PROPERTY.CA INC.. TRREB
