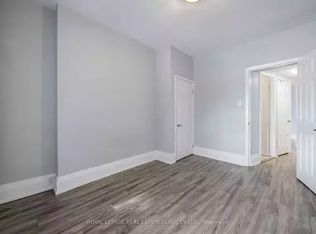
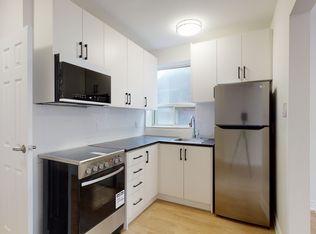
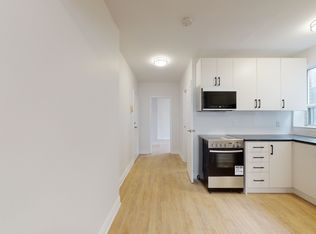
An outstanding opportunity in the heart of the Annex! This well-maintained three-storey semi-detached home offers three self-contained residential suites, established rental income and exceptional flexibility in one of Toronto's most sought-after neighbourhoods. An appealing option for investors, end-users seeking income to help offset ownership costs, or those considering a future multi-generational or single-family home. The upper two floors feature a three-bedroom suite ($2,780/month), the main floor a one-bedroom suite ($1,845/month), and the basement a bachelor suite ($938/month). Total current rental income of $5,563/month. All three tenancies are month-to-month. A compelling opportunity to secure a versatile income property in an established, highly walkable downtown neighbourhood, with long-term potential to make it your own. UPGRADES BY SELLER: Significant improvements over the years include basement underpinning and floor lowering, roof replacements, updated 1st floor windows, furnace, and replacement of the main drain from the street. Additional upgrades include a sump pump, backwater valve, and basement flooring (2021), along with a renovated main-floor kitchen and updated appliances throughout the 3 suites. A well-maintained property with substantial investment in key structural and mechanical components.
For sale
C$1,118,000
267 Albany Ave, Toronto, ON M5R 3C7
4beds
3baths
Single Family Residence
Built in ----
1,675 Square Feet Lot
$-- Zestimate®
C$--/sqft
C$-- HOA
What's special
Three-storey semi-detached homeThree self-contained residential suitesThree-bedroom suiteOne-bedroom suiteRenovated main-floor kitchen
- 6 hours
- 8
- 0
Zillow last checked:
Listing updated:
Listed by:
FREEMAN REAL ESTATE LTD.
Source: TRREB,MLS®#: C14033736 Originating MLS®#: Toronto Regional Real Estate Board
Originating MLS®#: Toronto Regional Real Estate BoardFacts & features
Interior
Bedrooms & bathrooms
- Bedrooms: 4
- Bathrooms: 3
Heating
- Forced Air, Gas
Cooling
- None
Features
- None
- Basement: Apartment
- Has fireplace: No
Interior area
- Living area range: 1500-2000 null
Video & virtual tour
Property
Parking
- Parking features: Street Only
Features
- Stories: 3
- Patio & porch: Deck, Porch
- Pool features: None
Lot
- Size: 1,675 Square Feet
- Features: Library, Park, Place Of Worship, Public Transit, School
Details
- Additional structures: Shed
- Parcel number: 212280158
Construction
Type & style
- Home type: SingleFamily
- Property subtype: Single Family Residence
Materials
- Brick, Other
- Foundation: Unknown
- Roof: Unknown
Utilities & green energy
- Sewer: Sewer
Community & HOA
Community
- Security: Carbon Monoxide Detector(s)
Location
- Region: Toronto
Financial & listing details
- Annual tax amount: C$8,179
- Date on market: 10/14/2026
Price history
Price history is unavailable.
Public tax history
Tax history is unavailable.
Climate risks
Neighborhood: Annex
Nearby schools
GreatSchools rating
No schools nearby
We couldn't find any schools near this home.
Similar homes
- C$1,299,0004 bd2 ba-- sqft206 Ashworth Ave, Toronto, ON M6G 2A7For Sale
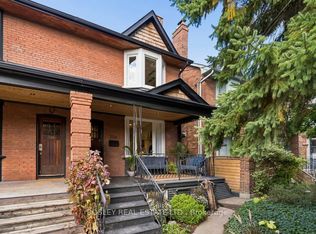 MLS ID #C14030678, BOSLEY REAL ESTATE LTD.. TRREB
 - C$1,179,0003 bd2 ba-- sqft166 Rushton Rd, Toronto, ON M6G 3J1For Sale
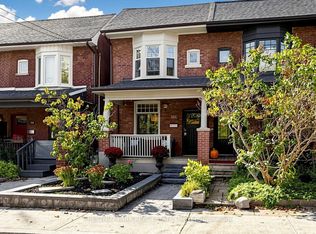 MLS ID #C14032292, CHESTNUT PARK REAL ESTATE LIMITED. TRREB
 - C$1,599,0004 bd3 ba-- sqft200 Albany Ave, Toronto, ON M5R 3C6For Sale
 MLS ID #C14029132, REMAX YOUR COMMUNITY REALTY. TRREB
 - C$1,089,0003 bd2 ba-- sqft84 London St, Toronto, ON M6G 1N5For Sale
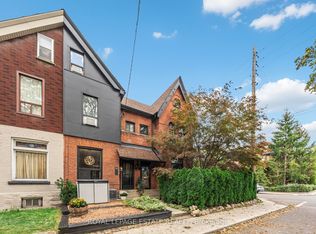 MLS ID #C13886790, ROYAL LEPAGE ESTATE REALTY. TRREB
