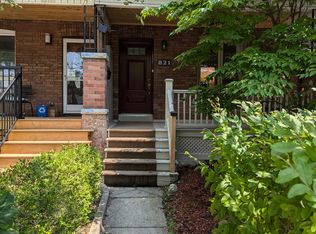
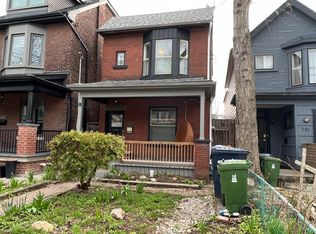
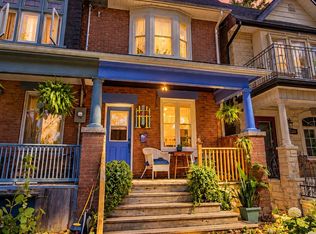
Exceptional potential meets prime location at 842 Shaw Street. Offered for the first time in 57 years, this solid, well-maintained three-bedroom home features bright living spaces, generous proportions and an adaptable layout ready for your personal design touch. Multi-generational living or supplemental rental income is effortlessly accommodated via a separate basement entrance with a family-sized kitchen, plus a second-floor kitchen rough-in with gas line. Adding even greater long-term upside is the exciting garden suite potential, supported by an attached qualification letter. Enjoy the best of midtown and west-end living-just a short stroll to Christie Pits Park, Bloor Street shopping, cafés, schools, and rapid transit. A rare, versatile acquisition for end-users, renovators, and investors alike.
For sale
C$999,000
842 Shaw St, Toronto, ON M6G 3M2
3beds
2baths
Single Family Residence
Built in ----
2,571 Square Feet Lot
$-- Zestimate®
C$--/sqft
C$-- HOA
What's special
Bright living spacesGenerous proportionsAdaptable layoutSeparate basement entranceFamily-sized kitchen
- 2 hours
- 7
- 0
Zillow last checked:
Listing updated:
Listed by:
RARE REAL ESTATE
Source: TRREB,MLS®#: W13876054 Originating MLS®#: Toronto Regional Real Estate Board
Originating MLS®#: Toronto Regional Real Estate BoardFacts & features
Interior
Bedrooms & bathrooms
- Bedrooms: 3
- Bathrooms: 2
Primary bedroom
- Level: Second
- Dimensions: 3.34 x 3.84
Bedroom 2
- Level: Second
- Dimensions: 3.59 x 2.98
Bedroom 3
- Level: Second
- Dimensions: 3.02 x 4.62
Dining room
- Level: Main
- Dimensions: 3.92 x 3.01
Kitchen
- Level: Ground
- Dimensions: 3.87 x 3.87
Living room
- Level: Main
- Dimensions: 3.79 x 3.37
Recreation
- Level: Basement
- Dimensions: 8.91 x 2.89
Heating
- Forced Air, Gas
Cooling
- Central Air
Features
- Flooring: Carpet Free
- Basement: Full,Walk-Up Access
- Has fireplace: Yes
Interior area
- Living area range: 1100-1500 null
Property
Parking
- Total spaces: 3
Features
- Stories: 2
- Patio & porch: Porch
- Pool features: None
Lot
- Size: 2,571 Square Feet
Details
- Parcel number: 212670221
Construction
Type & style
- Home type: SingleFamily
- Property subtype: Single Family Residence
Materials
- Brick, Stone
- Foundation: Concrete
- Roof: Asphalt Shingle
Utilities & green energy
- Sewer: Sewer
Community & HOA
Location
- Region: Toronto
Financial & listing details
- Annual tax amount: C$5,962
- Date on market: 10/8/2026
Price history
Price history is unavailable.
Public tax history
Tax history is unavailable.
Climate risks
Neighborhood: Dovercourt
Nearby schools
GreatSchools rating
No schools nearby
We couldn't find any schools near this home.


Similar homes
- C$1,050,0003 bd1 ba-- sqft964 Shaw St, Toronto, ON M6G 3M7For Sale
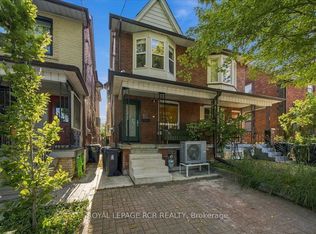 MLS ID #W13835870, ROYAL LEPAGE RCR REALTY. TRREB
 - C$1,049,0004 bd2 ba-- sqft1045 Ossington Ave, Toronto, ON M6G 3V9For Sale
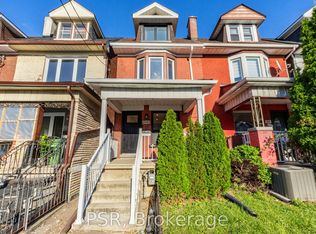 MLS ID #W13848660, PSR. TRREB
 - C$969,0004 bd2 ba-- sqft257 Bartlett Ave, Toronto, ON M6H 3G3For Sale
 MLS ID #W13844748, FREEMAN REAL ESTATE LTD.. TRREB
 - C$1,069,0004 bd2 ba-- sqft667 Ossington Ave, Toronto, ON M6G 3T6For Sale
 MLS ID #C13816192, Royal LePage Security Real Estate. TRREB
