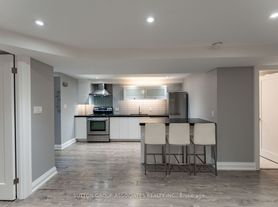
Live in one of Toronto's most loved west-end neighbourhoods in this fully renovated 4-bedroom, 3-bath home with approximately 2,000 sq ft over three levels. The Italian Scavolini kitchen comes with a Wolf dual-fuel range, a built-in Sub-Zero refrigerator, a wall oven and microwave, quartz counters, a glass mosaic backsplash, under-cabinet lighting and a peninsula with seating. The open living and dining room has a built-in electric fireplace, and the family room opens through oversized lift and slide sliding doors to a raised deck and a private, fully fenced yard. An open-riser oak staircase rises under skylights to three bright bedrooms and a 4-piece bath on the second floor. The entire third floor is a primary retreat with double closets, a spa-like 5-piece ensuite (freestanding soaker tub, glass shower with rain head and body jets, double vanity, skylight), in-suite laundry and a private deck. Custom hardwood flooring and pot lights run throughout, with central air and a high-efficiency furnace. A detached garage opens onto the lane. You're steps from Bloor St W, Ossington and Christie stations, Christie Pits, Bickford and Dovercourt Parks, and Fiesta Farms.
IDX information is provided exclusively for consumers' personal, non-commercial use, that it may not be used for any purpose other than to identify prospective properties consumers may be interested in purchasing, and that data is deemed reliable but is not guaranteed accurate by the MLS .
House for rent
Singlefamily
Available now
Air conditioner, central air
In unit laundry
1 Parking space parking
Forced air, natural gas
What's special
Italian scavolini kitchenWolf dual-fuel rangeBuilt-in sub-zero refrigeratorWall oven and microwaveQuartz countersGlass mosaic backsplashUnder-cabinet lighting
- 1 day |
- -- |
- -- |
Zillow last checked:
Listing updated:
Travel times

Let’s turn your rent into credit progress
Build credit history with every on-time payment and get credit for the payment you’re already making.
Facts & features
Interior
Bedrooms & bathrooms
- Bedrooms: 4
- Bathrooms: 3
- Full bathrooms: 3
Heating
- Forced Air, Natural Gas
Cooling
- Air Conditioner, Central Air
Appliances
- Included: Dryer, Oven, Washer
- Laundry: In Unit, Laundry Closet
Features
- Flooring: Carpet Free
- Has basement: Yes
- Has fireplace: Yes
Property
Parking
- Total spaces: 1
- Details: Contact manager
Features
- Stories: 3
- Exterior features: Rec./Commun.centre
- Pool features: Contact manager
- Has view: Yes
- View description: City View, Downtown
Lot
- Features: Near Public Transit
Construction
Type & style
- Home type: SingleFamily
- Property subtype: SingleFamily
Materials
- Roof: Asphalt Shingle,Flat
Community & HOA
Community
- Features: Park
Location
- Region: Toronto
Financial & listing details
- Lease term: 12 Months
Nearby apartments for rent


Neighborhood: Dovercourt
Nearby schools
GreatSchools rating
No schools nearby
We couldn't find any schools near this home.