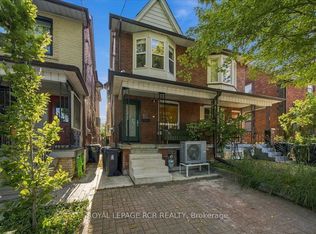
Welcome To 176 Pendrith Street! Perfect For Temporary Relocation. Short Term Lease 6-10 Months. Two Story With Basement. Fully Furnished. Meticulous 3 Bedrooms. 2.5 Bathrooms With Modern Finishes. Main Floor Powder Room. Renovated Basement Bathroom. Laundry Area On Site. Heated Floors In Kitchen, 2nd Floor Bathroom, Basement Bathroom. Private Backyard For Entertaining. Garage Parking. Excellent Family Friendly Neighbourhood Near Christie Pits Park!Local Grocery Stores Fiesta Farms, Farm Boy, Independent Shops. Cafes. Transit Friendly.Walking Distance To Christie, Ossington Subway Stations, Local Bus Routes. Cycling Friendly. Enjoy The Ease Of Day-To-day Needs With A Walk Score Of 87/Transit Score Of 83/Bike Score Of 94. Easy Access To Hospitals, Schools. Centrally Located To Entertainment District, Sporting EventsEnjoy All The Wonderful Conveniences Of Living In A Well Located Urban Home! *For Additional Property Details Click The Brochure Icon Below*
For a private or virtual viewing of this property or for a customized list of available 1,2,or 3 bedrooms in any area of Toronto to match your budget.
Contact me.
Ted Prothero, Realtor
BREWING BROKERS REALTY INC., BROKERAGE
W13681534 ICI SOURCE REAL ASSET SERVICES
(not intended to solicit those under agreement with a brokerage) if you are already working with a realtor please contact them to book a showing.
Townhouse for rent
C$4,900/moFees may apply
176 Pendrith St, # 2, Toronto, ON M6G 1S2
3beds
1,100sqft
Price may not include required fees and charges. Price shown reflects the lease term provided. Learn more|
Townhouse
Available now
Cats, small dogs OK
Air conditioner, central air
In unit laundry
Garage parking
Central, forced air
What's special
Fully furnishedMain floor powder roomRenovated basement bathroomPrivate backyard for entertainingGarage parking
- 3 days |
- -- |
- -- |
Zillow last checked:
Listing updated:
Travel times

Let’s turn your rent into credit progress
Build credit history with every on-time payment and get credit for the payment you’re already making.
Facts & features
Interior
Bedrooms & bathrooms
- Bedrooms: 3
- Bathrooms: 3
- Full bathrooms: 2
- 1/2 bathrooms: 1
Heating
- Central, Forced Air
Cooling
- Air Conditioner, Central Air
Appliances
- Included: Dishwasher, Dryer, Microwave Oven, Oven, Refrigerator, Washer
- Laundry: In Unit
Features
- Flooring: Hardwood
- Furnished: Yes
Interior area
- Total interior livable area: 1,100 sqft
Property
Parking
- Parking features: Detached, Garage
- Has garage: Yes
- Details: Contact manager
Features
- Exterior features: short term rentals avaialble
Details
- Additional structures: Garage(s)
Construction
Type & style
- Home type: Townhouse
- Property subtype: Townhouse
Building
Management
- Pets allowed: Yes
Community & HOA
Location
- Region: Toronto
Financial & listing details
- Lease term: Sublet/Temporary
Price history
| Date | Event | Price |
|---|---|---|
| 8/18/2026 | Listed for rent | C$4,900C$4/sqft |
Source: Zillow Rentals Report a problem | ||
Neighborhood: Dovercourt
Nearby schools
GreatSchools rating
No schools nearby
We couldn't find any schools near this home.
There are 2 available units in this apartment building