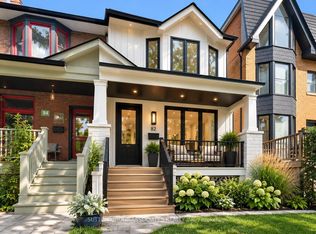
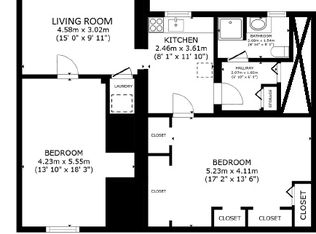
A rare opportunity for first-time buyers to get into the market without compromising on location. Welcome to this charming, move-in-ready home in the heart of Wychwood, just half a block from Wychwood Barns and within the Hillcrest School area. South-facing and filled with natural light, it offers the kind of generous proportions that are increasingly hard to find in this price point. Wide openings create an easy flow between the spacious principal rooms, while exposed brick adds warmth, personality and timeless charm. A welcoming foyer leads into a spacious eat-in kitchen with an abundance of cabinetry, while the large bedrooms and generous closet space provide room to grow. The recently renovated finished basement adds an impressive amount of living space, featuring a 3-piece bathroom, media room, dedicated office and laundry - perfect for working from home, relaxing or hosting guests. Outside, enjoy a beautiful perennial garden, fully fenced for privacy, plus the exceptional convenience of two-car parking. Move in with confidence: the home is well maintained and comes with an impressive inspection report, offering added peace of mind. And the location? Truly unbeatable. Step out your door to the Saturday Farmers' Market, Wychwood Barns, St. Clair's shops and cafés, Loblaws and the subway. This is the opportunity to buy your first home while staying right where you want to be - surrounded by everything that makes Wychwood such a wonderful place to call home.
For sale
C$999,000
47 Hocken Ave, Toronto, ON M6G 2K1
3beds
2baths
Single Family Residence
Built in ----
2,380 Square Feet Lot
$-- Zestimate®
C$--/sqft
C$-- HOA
What's special
Charming move-in-ready homeGenerous proportionsWelcoming foyerLarge bedroomsGenerous closet spaceMedia roomDedicated office
- 9 days
- 65
- 8
Zillow last checked:
Listing updated:
Listed by:
SUTTON GROUP-ASSOCIATES REALTY INC.
Source: TRREB,MLS®#: C13821060 Originating MLS®#: Toronto Regional Real Estate Board
Originating MLS®#: Toronto Regional Real Estate BoardFacts & features
Interior
Bedrooms & bathrooms
- Bedrooms: 3
- Bathrooms: 2
Heating
- Forced Air, Gas
Cooling
- Central Air
Appliances
- Included: Water Heater Owned
Features
- Basement: Finished
- Has fireplace: No
Interior area
- Living area range: 700-1100 null
Property
Parking
- Total spaces: 2
- Parking features: Lane
Features
- Stories: 2
- Pool features: None
Lot
- Size: 2,380 Square Feet
Details
- Parcel number: 212610555
Construction
Type & style
- Home type: SingleFamily
- Property subtype: Single Family Residence
Materials
- Brick, Wood
- Foundation: Other
- Roof: Shingle
Utilities & green energy
- Sewer: Sewer
Community & HOA
Location
- Region: Toronto
Financial & listing details
- Annual tax amount: C$5,892
- Date on market: 9/23/2026
Price history
Price history is unavailable.
Public tax history
Tax history is unavailable.
Climate risks
Neighborhood: Wychwood
Nearby schools
GreatSchools rating
No schools nearby
We couldn't find any schools near this home.

Similar homes
- C$999,9004 bd4 ba-- sqft149 Atlas Ave, Toronto, ON M6C 3P4For Sale
 MLS ID #C13833866, FOREST HILL REAL ESTATE INC.. TRREB
 - C$1,136,0003 bd1 ba-- sqft73 Hocken Ave, Toronto, ON M6G 2K1For Sale
 MLS ID #C13616684, RE/MAX HALLMARK REALTY LTD.. TRREB
 - C$1,049,0004 bd2 ba-- sqft1045 Ossington Ave, Toronto, ON M6G 3V9For Sale
 MLS ID #W13848660, PSR. TRREB
 - C$999,9003 bd2 ba-- sqft627 Dupont St, Toronto, ON M6G 1Z3For Sale
 MLS ID #C13844666, BOSLEY - TORONTO REALTY GROUP INC.. TRREB
