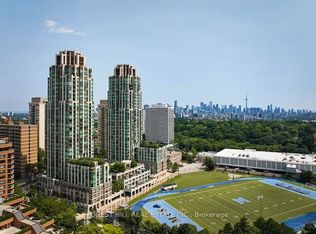
With just over 1,400 sq. ft. of generous living space in the heart of Forest Hill South, this is a property that could make sense for so many different stages of life. This 2 bedroom, 2 bathroom suite has the kind of proportions that are increasingly hard to find, with large principal rooms, plenty of storage, two lockers and space to truly spread out. The living and dining areas are made for both comfortable everyday living and hosting family and friends, while the kitchen offers room to sit down and enjoy your morning coffee. Wood flooring throughout and two updated bathrooms add to the appeal, while the private balcony gives you your own outdoor space. Village Terraces is an established, well managed condominium with 24 hour security, an outdoor pool, BBQ area and plenty of visitor parking. And when we say easy living, we mean it: ALL utilities are included in the maintenance fees, even cable and internet. And then there's the neighbourhood. Forest Hill Village is just around the corner, putting coffee shops, restaurants, groceries, boutiques and everyday essentials within an easy walk. When you want to trade the city for the trees, Cedarvale Ravine and its trails are close by. And when you need to get somewhere, St. Clair West subway station is literally steps from your front door. Space to live and a neighbourhood to love.
For sale
C$999,900
260 Heath St W #503, Toronto, ON M5P 3L6
2beds
2baths
Apartment
Built in ----
-- sqft lot
$-- Zestimate®
C$--/sqft
C$1,998/mo HOA
What's special
Generous living spaceLarge principal roomsPlenty of storageWood flooring throughoutTwo updated bathroomsOutdoor poolBbq area
- 2 days
- 6
- 0
Zillow last checked:
Listing updated:
Listed by:
PROPERTY.CA INC.
Source: TRREB,MLS®#: C13815574 Originating MLS®#: Toronto Regional Real Estate Board
Originating MLS®#: Toronto Regional Real Estate BoardFacts & features
Interior
Bedrooms & bathrooms
- Bedrooms: 2
- Bathrooms: 2
Primary bedroom
- Description: Primary Bedroom
- Level: Ground
- Area: 30.01 Square Meters
- Area source: Other
- Dimensions: 6.15 x 4.88
Primary bedroom
- Level: Main
- Dimensions: 0 x 0
Bedroom 2
- Description: Bedroom 2
- Level: Ground
- Area: 13.69 Square Meters
- Area source: Other
- Dimensions: 4.82 x 2.84
Bedroom 2
- Level: Main
- Dimensions: 0 x 0
Dining room
- Level: Main
- Dimensions: 0 x 0
Dining room
- Description: Dining Room
- Level: Ground
- Area: 36.03 Square Meters
- Area source: Other
- Dimensions: 6.17 x 5.84
Kitchen
- Description: Kitchen
- Level: Ground
- Area: 15.13 Square Meters
- Area source: Other
- Dimensions: 6.20 x 2.44
Kitchen
- Level: Main
- Dimensions: 0 x 0
Living room
- Description: Living Room
- Level: Ground
- Area: 36.03 Square Meters
- Area source: Other
- Dimensions: 6.17 x 5.84
Living room
- Level: Main
- Dimensions: 0 x 0
Heating
- Forced Air, Electric
Cooling
- Central Air
Appliances
- Laundry: In-Suite Laundry
Features
- Other
- Basement: None
- Has fireplace: No
Interior area
- Living area range: 1400-1599 null
Property
Parking
- Total spaces: 1
- Parking features: Underground
- Has attached garage: Yes
Features
- Exterior features: Open Balcony
Details
- Parcel number: 115630051
Construction
Type & style
- Home type: Apartment
- Property subtype: Apartment
- Attached to another structure: Yes
Materials
- Brick
Community & HOA
HOA
- Amenities included: Bike Storage, Concierge, Gym, Outdoor Pool, Party Room/Meeting Room, Sauna
- Services included: Heat Included, Hydro Included, Water Included, Cable TV Included, CAC Included, Common Elements Included, Building Insurance Included, Parking Included
- HOA fee: C$1,998 monthly
- HOA name: MTCC
Location
- Region: Toronto
Financial & listing details
- Annual tax amount: C$5,716
- Date on market: 9/22/2026
Price history
Price history is unavailable.
Public tax history
Tax history is unavailable.
Climate risks
Neighborhood: Forest Hill South
Nearby schools
GreatSchools rating
No schools nearby
We couldn't find any schools near this home.
- C$2,228,0002 bd2 ba-- sqft260 Heath St W #704, Toronto, ON M5P3L6For Sale
- C$1,229,0002 bd2 ba-- sqft18 Lower Village Gate #108, Toronto, ON M5P3M1For Sale

- C$4,9902 bd2 ba-- sqft18 Lower Village Gate #PENTHOUSE 4, Toronto, ON M5P3M1For Rent

- C$2,4502 bd1 ba-- sqft320 Tweedsmuir Ave #218, Toronto, ON M5P2Y3For Rent