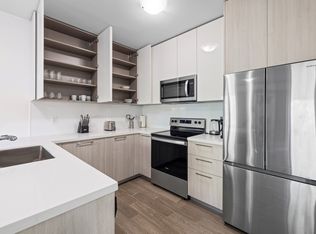
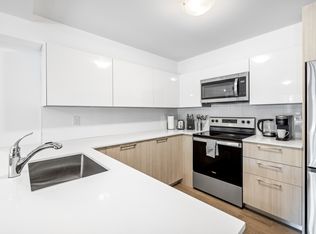
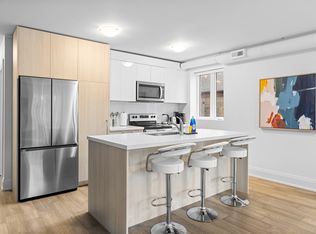
Welcome To 1657 Bathurst Street #2A! This Rare Three-Bedroom, Two-Bathroom Residence Offers 1,220 Sq Ft Of Thoughtfully Designed Living Space In An Intimate Boutique Building Of Just Eight Units. This Luxurious Suite Features Direct Private Elevator Access, Radiant In-Floor Heating, And A Functional Layout With Generous Room Sizes And Ample Built-In Storage Throughout. The Open-Concept Living And Dining Area Offers Plenty Of Space For Both Everyday Living And Entertaining, While The Scavolini Chef's Kitchen Features Sleek Cabinetry, Quality Finishes, And Thoughtful Storage. A Recently Updated Window Package & Increased Insulation Throughout The Unit Create A Remarkably Quiet & Comfortable Interior Living Space. Step Outside To The Private Patio, Complete With A Gas Line For BBQing And An Easy Extension Of The Main Living Space. The Oversized Primary Bedroom Features Double Closets And A Beautifully Updated Three-Piece Ensuite. Two Additional Well-Proportioned Bedrooms Offer Impressive Flexibility For Family, Guests, Or Home Office Use. A Second Fully Updated, Spa-Inspired Bathroom Completes The Space. Enjoy The Convenience Of Both Private Elevator Access From The Rear And Direct Walk-Up Access From Bathurst Street, Offering A Unique Blend Of Condo Living And House-Like Accessibility. A Spacious Storage Locker And Parking Equipped With An EV Charging Station Complete The Full Package. Ideally Situated Between Forest Hill And Cedarvale With Transit At Your Doorstep And Easy Access To Nearby Shops, Restaurants, Parks, And Neighbourhood Amenities. 1657 Bathurst St. #2A Is A Rare Opportunity To Enjoy Spacious, Low-Maintenance Living In One Of Toronto's Most Established Neighbourhoods.
New construction
C$1,048,000
1657 Bathurst St #2A, Toronto, ON M5P 3J8
3beds
2baths
Apartment
Built in ----
-- sqft lot
$-- Zestimate®
C$--/sqft
C$832/mo HOA
What's special
Three-bedroom two-bathroom residenceDirect private elevator accessRadiant in-floor heatingAmple built-in storage throughoutSleek cabinetryQuality finishesThoughtful storage
- 1 day
- 2
- 0
Zillow last checked:
Listing updated:
Listed by:
RE/MAX PROFESSIONALS SIDOROVA INWOOD REALTY
Source: TRREB,MLS®#: C13819384 Originating MLS®#: Toronto Regional Real Estate Board
Originating MLS®#: Toronto Regional Real Estate BoardFacts & features
Interior
Bedrooms & bathrooms
- Bedrooms: 3
- Bathrooms: 2
Primary bedroom
- Description: Primary Bedroom
- Level: Ground
- Area: 11.52 Square Meters
- Area source: Other
- Dimensions: 3.60 x 3.20
Bedroom 2
- Description: Bedroom 2
- Level: Ground
- Area: 10.5 Square Meters
- Area source: Other
- Dimensions: 3.50 x 3.00
Bedroom 3
- Description: Bedroom 3
- Level: Ground
- Area: 9.6 Square Meters
- Area source: Other
- Dimensions: 3.20 x 3.00
Bathroom
- Description: Bathroom
- Level: Ground
- Area: 3.75 Square Meters
- Area source: Other
- Dimensions: 2.50 x 1.50
Bathroom
- Description: Bathroom
- Level: Ground
- Area: 3.75 Square Meters
- Area source: Other
- Dimensions: 2.50 x 1.50
Dining room
- Description: Dining Room
- Level: Ground
- Area: 8.51 Square Meters
- Area source: Other
- Dimensions: 3.70 x 2.30
Kitchen
- Description: Kitchen
- Level: Ground
- Area: 10.26 Square Meters
- Area source: Other
- Dimensions: 3.80 x 2.70
Living room
- Description: Living Room
- Level: Ground
- Area: 10.73 Square Meters
- Area source: Other
- Dimensions: 3.70 x 2.90
Other
- Description: Other
- Level: Ground
- Area: 6.48 Square Meters
- Area source: Other
- Dimensions: 3.60 x 1.80
Heating
- Radiant, Gas
Cooling
- Central Air
Appliances
- Laundry: In-Suite Laundry
Features
- Flooring: Carpet Free
- Basement: None
- Has fireplace: No
Interior area
- Living area range: 1200-1399 null
Property
Parking
- Total spaces: 1
- Parking features: Surface
Features
- Exterior features: Open Balcony
Lot
- Features: Park, Public Transit, Library, School
Details
- Parcel number: 766280007
Construction
Type & style
- Home type: Apartment
- Property subtype: Apartment
- Attached to another structure: Yes
Materials
- Brick, Concrete
Condition
- New Construction
- New construction: Yes
Community & HOA
HOA
- Amenities included: BBQs Allowed
- Services included: CAC Included, Common Elements Included, Building Insurance Included, Parking Included
- HOA fee: C$832 monthly
- HOA name: TSCC
Location
- Region: Toronto
Financial & listing details
- Annual tax amount: C$6,061
- Date on market: 9/23/2026
Price history
Price history is unavailable.
Public tax history
Tax history is unavailable.
Climate risks
Neighborhood: Forest Hill South
Nearby schools
GreatSchools rating
No schools nearby
We couldn't find any schools near this home.

Similar homes
- C$999,9002 bd2 ba-- sqft260 Heath St W #503, Toronto, ON M5P 3L6For Sale
 MLS ID #C13815574, PROPERTY.CA INC.. TRREB
 - C$1,049,0003 bd2 ba-- sqft21 Belvidere Ave, Toronto, ON M6C 1P4For Sale
 MLS ID #C13825182, SUTTON GROUP-ASSOCIATES REALTY INC.. TRREB
 - C$999,0003 bd2 ba-- sqft47 Hocken Ave, Toronto, ON M6G 2K1For Sale
 MLS ID #C13821060, SUTTON GROUP-ASSOCIATES REALTY INC.. TRREB
 - C$998,0003 bd2 ba-- sqft573 Northcliffe Blvd, Toronto, ON M6E 3L6For Sale
 MLS ID #C13816112, PROPERTY.CA INC.. TRREB
