Welcome to 237 Atlas Avenue, a newly renovated semi, offering 3+1 bedrooms, and 3 bathrooms. A covered front porch and interlock walkway set the tone. Inside, light wide-plank floors, pot lights and soft designer tones carry through the main floor, from a welcoming living room and sitting area to the heart of the home: a kitchen finished with white shaker cabinetry, white stone-look counters, a mosaic tile backsplash, brushed gold hardware, stainless steel appliances and a centre island. The dining area opens to the backyard, and a main floor 3-piece bath keeps guests on the main level. Upstairs, three bedrooms share a 4-piece bath. The lower level adds a fourth bedroom, family room, kitchenette, second 4-piece bath and a rear entrance, creating flexible space for guests, a home office, or extended family. Out back, a fenced yard with lawn give you room to store and play. Close to CY Townsend Park and the trails, rinks and sports fields of Cedarvale Park. Shop and dine along Eglinton, St. Clair and Bathurst, with nearby TTC and convenient access to Allen Road. Close to Humewood Community School and Oakwood Collegiate; buyer to verify school eligibility with the applicable school board. Classic 1923 character with today's finishes. This is the one worth seeing.
For sale
C$999,900
237 Atlas Ave, Toronto, ON M6C 3P6
4beds
3baths
Single Family Residence
Built in ----
1,875 Square Feet Lot
$-- Zestimate®
C$--/sqft
C$-- HOA
What's special
Covered front porchInterlock walkwayLight wide-plank floorsPot lightsSoft designer tonesSitting areaWhite stone-look counters
- 3 days
- 18
- 5
Zillow last checked:
Listing updated:
Listed by:
REAL BROKER ONTARIO LTD.
Source: TRREB,MLS®#: C14176212 Originating MLS®#: Toronto Regional Real Estate Board
Facts & features
Interior
Bedrooms & bathrooms
- Bedrooms: 4
- Bathrooms: 3
Primary bedroom
- Level: Second
- Dimensions: 4.09 x 3.15
Bedroom 2
- Level: Second
- Dimensions: 3.45 x 3.18
Bedroom 3
- Level: Second
- Dimensions: 2.39 x 3.25
Bedroom 4
- Level: Basement
- Dimensions: 3.23 x 3.12
Bathroom
- Level: Main
- Dimensions: 2.39 x 1.68
Bathroom
- Level: Second
- Dimensions: 2.39 x 1.6
Bathroom
- Level: Basement
- Dimensions: 1.7 x 2.92
Dining room
- Level: Main
- Dimensions: 3.3 x 3.48
Family room
- Level: Basement
- Dimensions: 4.09 x 4.06
Kitchen
- Level: Basement
- Dimensions: 3.45 x 2.31
Kitchen
- Level: Main
- Dimensions: 3.38 x 3.25
Living room
- Level: Main
- Dimensions: 4.09 x 3.45
Other
- Level: Main
- Dimensions: 2.39 x 2.54
Utility room
- Level: Basement
- Dimensions: 1.68 x 1.12
Heating
- Forced Air, Gas
Cooling
- Central Air
Features
- None
- Basement: Partially Finished
- Has fireplace: Yes
Interior area
- Living area range: 1100-1500 null
Video & virtual tour
Property
Parking
- Total spaces: 1
Features
- Stories: 2
- Pool features: None
Lot
- Size: 1,875 Square Feet
Details
- Parcel number: 104570175
Construction
Type & style
- Home type: SingleFamily
- Property subtype: Single Family Residence
Materials
- Brick
- Foundation: Concrete Block
- Roof: Asphalt Shingle
Utilities & green energy
- Sewer: Sewer
Community & HOA
Location
- Region: Toronto
Financial & listing details
- Annual tax amount: C$4,396
- Date on market: 11/12/2026
Price history
Price history is unavailable.
Public tax history
Tax history is unavailable.
Climate risks
Neighborhood: Oakwood
Nearby schools
GreatSchools rating
No schools nearby
We couldn't find any schools near this home.
Similar homes
- C$970,0002 bd2 ba-- sqft154 Alameda Ave, Toronto, ON M6C 3X2For Sale
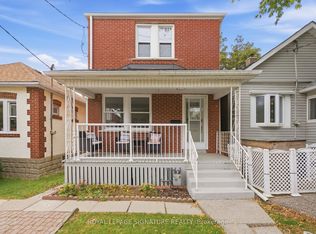 MLS ID #C14171424, ROYAL LEPAGE SIGNATURE REALTY. TRREB
- C$1,199,0003 bd2 ba-- sqft18 Falwyn Ave, Toronto, ON M6C 1K6For Sale
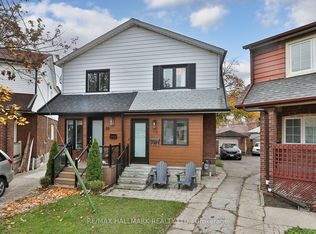 MLS ID #C14174630, RE/MAX HALLMARK REALTY LTD.. TRREB
- C$989,9003 bd2 ba-- sqft313 Vaughan Rd, Toronto, ON M6C 2N5For Sale
 MLS ID #C14125296, JDF REALTY LTD.. TRREB
- C$999,0004 bd2 ba-- sqft494 Oakwood Ave W, Toronto, ON M6E 2W7For Sale
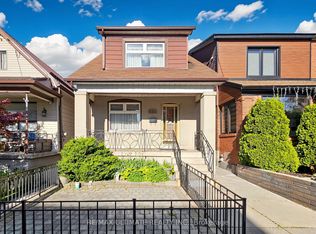 MLS ID #C13827912, RE/MAX ULTIMATE REALTY INC.. TRREB
