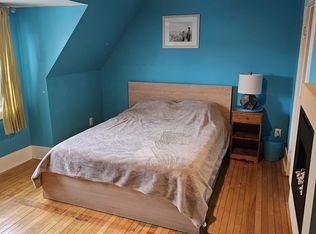
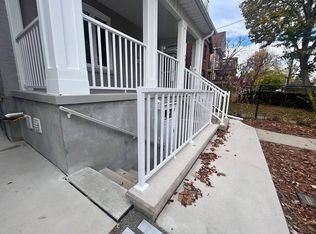
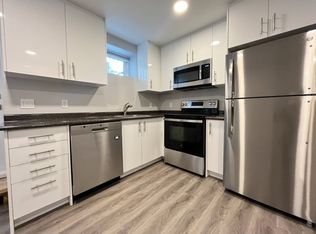

Fantastic opportunity in the heart of Bloorcourt Village! This 3-bedroom semi offers the comfort and flexibility of a house without condo fees, plus the rare convenience of legal front-pad parking.Right outside your door you have Bloorcourt Village, Dovercourt Park is just steps away, while both Dufferin and Ossington subway stations are easily accessible. Enjoy close proximity to schools, Dufferin Mall, Bloor/Gladstone Library, Wallace Emerson Community Centre, TTC, shops, restaurants, cafes and just a short walk north you will arrive at the Trendy Geary Ave. and much more in one of Toronto's sought-after vibrant neighborhood's. The main floor features a living and dining area and a kitchen with a walkout to the patio. While upstairs offers 3 bedrooms and a 3-piece bathroom. The basement provides additional flexible living space with a second kitchen, 3-piece bathroom, living area and storage. A great opportunity to make this home your own while enjoying everything Bloor court Village has to offer. Great location. Great potential. No condo fees. Legal front pad parking. Come see for yourself!
Under contract
C$729,000
127 Salem Ave, Toronto, ON M6H 3C4
3beds
2baths
Single Family Residence
Built in ----
852 Square Feet Lot
$-- Zestimate®
C$--/sqft
C$-- HOA
What's special
Legal front-pad parkingLiving and dining areaLegal front pad parking
- 22 days
- 227
- 16
Zillow last checked:
Listing updated:
Listed by:
RE/MAX ULTIMATE REALTY INC.
Source: TRREB,MLS®#: W13822392 Originating MLS®#: Toronto Regional Real Estate Board
Originating MLS®#: Toronto Regional Real Estate BoardFacts & features
Interior
Bedrooms & bathrooms
- Bedrooms: 3
- Bathrooms: 2
Primary bedroom
- Level: Second
- Dimensions: 2.83 x 2.9
Bedroom 2
- Level: Second
- Dimensions: 2.6 x 2.9
Bedroom 3
- Level: Second
- Dimensions: 2.35 x 2.1
Dining room
- Level: Main
- Dimensions: 3.31 x 3.3
Kitchen
- Level: Basement
- Dimensions: 2.85 x 2.9
Kitchen
- Level: Main
- Dimensions: 1.71 x 4.24
Laundry
- Level: Basement
- Dimensions: 2.06 x 1.78
Living room
- Level: Main
- Dimensions: 3.4 x 2.8
Recreation
- Level: Basement
- Dimensions: 2.7 x 3.13
Heating
- Forced Air, Gas
Cooling
- Central Air
Appliances
- Included: Water Heater
Features
- Water Meter
- Basement: Full
- Has fireplace: No
Interior area
- Living area range: 700-1100 null
Video & virtual tour
Property
Parking
- Total spaces: 1
Features
- Stories: 2
- Pool features: None
Lot
- Size: 852 Square Feet
Details
- Parcel number: 212910344
Construction
Type & style
- Home type: SingleFamily
- Property subtype: Single Family Residence
Materials
- Brick
- Foundation: Stone
- Roof: Asphalt Shingle,Flat
Utilities & green energy
- Sewer: Sewer
Community & HOA
Location
- Region: Toronto
Financial & listing details
- Annual tax amount: C$4,600
- Date on market: 9/24/2026
Price history
Price history is unavailable.
Public tax history
Tax history is unavailable.
Climate risks
Neighborhood: Dovercourt
Nearby schools
GreatSchools rating
No schools nearby
We couldn't find any schools near this home.
Similar homes
- C$799,9994 bd2 ba-- sqft72A Lindsey Ave, Toronto, ON M6H 1E3For Sale
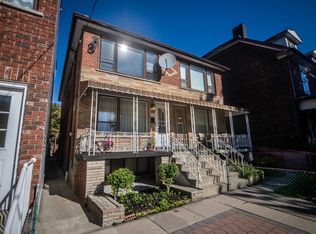 MLS ID #C14019192, ROYAL LEPAGE REALTY PLUS OAKVILLE. TRREB
 - C$849,0003 bd1 ba-- sqft502 Lansdowne Ave, Toronto, ON M6H 3Y3For Sale
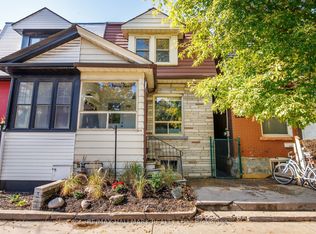 MLS ID #C14024146, RE/MAX HALLMARK REALTY LTD.. TRREB
 - C$750,0003 bd1 ba-- sqft21 Via Italia, Toronto, ON M6H 3R3For Sale
 MLS ID #W13852742, ROYAL LEPAGE SIGNATURE REALTY. TRREB
 - C$898,0003 bd2 ba-- sqft495 Roxton Rd, Toronto, ON M6G 3R5For Sale
 MLS ID #C13886498, HARVEY KALLES REAL ESTATE LTD.. TRREB
