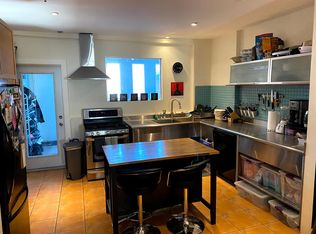
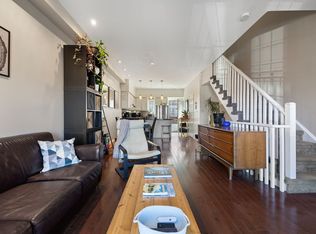
Calling All Renovators, Investors & Visionaries! Opportunity is knocking at 64 Symington Avenue in Toronto's vibrant west end! This character-filled, two-storey brick rowhouse offers 3 bedrooms, 2 bathrooms and endless possibilities for buyers ready to bring their renovation ideas to life. Situated on an approximately 15 x 125 ft lot with a detached garage accessed by the rear laneway, this property has plenty to work with. Step inside to discover soaring 10-foot ceilings on the main floor, a combined living and dining room with wood flooring, and a kitchen featuring stainless steel appliances, electric radiant heated floors and a walkout to the rear deck. Upstairs, you'll find three bedrooms, including a rear bedroom formerly used as a kitchen, offering an interesting piece of the home's history and flexibility for future renovation plans. The finished basement features 6-foot ceilings, a separate rear entrance, a 3-piece bathroom and additional space to reimagine. Location is a standout! Enjoy convenient access to Bloor GO Station, UP Express, nearby parks, schools, neighbourhood shops and the many amenities of Toronto's west end. Whether your vision is to restore its original character or transform it into something entirely your own, this is an opportunity worth exploring. Bring your contractor, your creativity and your plans! Property requires substantial renovations and is being sold in "as-is, where-is" condition.
For sale
C$649,000
64 Symington Ave, Toronto, ON M6P 3W1
3beds
2baths
Townhouse
Built in ----
1,875 Square Feet Lot
$-- Zestimate®
C$--/sqft
C$-- HOA
What's special
Two-storey brick rowhouseElectric radiant heated floors
- 1 day
- 98
- 8
Zillow last checked:
Listing updated:
Listed by:
EXP REALTY
Source: TRREB,MLS®#: W14032316 Originating MLS®#: Toronto Regional Real Estate Board
Originating MLS®#: Toronto Regional Real Estate BoardFacts & features
Interior
Bedrooms & bathrooms
- Bedrooms: 3
- Bathrooms: 2
Primary bedroom
- Level: Second
- Dimensions: 2.87 x 4.17
Bedroom 2
- Level: Second
- Dimensions: 2.97 x 3.63
Bedroom 3
- Level: Second
- Dimensions: 2.95 x 3.58
Dining room
- Level: Main
- Dimensions: 2.87 x 4.06
Kitchen
- Level: Main
- Dimensions: 2.95 x 4.8
Laundry
- Level: Basement
- Dimensions: 2.85 x 2.85
Living room
- Level: Main
- Dimensions: 2.97 x 3.81
Recreation
- Level: Basement
- Dimensions: 4.14 x 3.96
Heating
- Forced Air, Gas
Cooling
- None
Appliances
- Included: Water Heater Owned
Features
- Basement: Finished,Finished with Walk-Out,Separate Entrance
- Has fireplace: No
Interior area
- Living area range: 1100-1500 null
Video & virtual tour
Property
Parking
- Total spaces: 1.5
- Parking features: Lane
- Has garage: Yes
Features
- Stories: 2
- Pool features: None
Lot
- Size: 1,875 Square Feet
- Features: Public Transit, School, School Bus Route
Details
- Parcel number: 213300108
Construction
Type & style
- Home type: Townhouse
- Property subtype: Townhouse
Materials
- Brick
- Foundation: Unknown
- Roof: Asphalt Rolled
Utilities & green energy
- Sewer: Sewer
Community & HOA
Location
- Region: Toronto
Financial & listing details
- Annual tax amount: C$4,796
- Date on market: 10/14/2026
Price history
Price history is unavailable.
Public tax history
Tax history is unavailable.
Climate risks
Neighborhood: Dovercourt
Nearby schools
GreatSchools rating
No schools nearby
We couldn't find any schools near this home.


Similar homes
- C$647,0002 bd2 ba-- sqft181 Sterling Rd #Penthouse 12, Toronto, ON M6R 0B2For Sale
 MLS ID #C14031138, REMAX YOUR COMMUNITY REALTY. TRREB
 - C$599,0002 bd2 ba-- sqft90 Caledonia Park Rd #2, Toronto, ON M6H 0B1For Sale
 MLS ID #W14030388, REMAX YOUR COMMUNITY REALTY. TRREB
 - C$734,9003 bd2 ba-- sqft20 Elsie Ln #122, Toronto, ON M6P 3N9For Sale
 MLS ID #W13817906, RE/MAX WEST REALTY INC.. TRREB
 - C$649,9002 bd2 ba-- sqftScout Condos, Toronto, ON M6N 0B7For Sale
 MLS ID #W14033960, RE/MAX PREMIER INC.. TRREB
