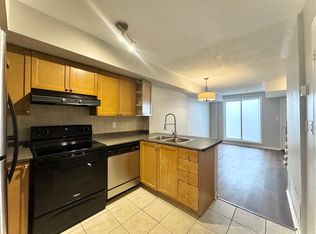
Motivated Seller! Bright and spacious corner end-unit condo townhouse located in a heart of Toronto community near Caledonia & Davenport. Functional layout offering 3 bedrooms and 2 full bathrooms with a comfortable and practical living space. Recently updated with brand-new hot water tank( 2026 ) , fully renovated 2 bathrooms (2025), and new kitchen flooring (2025). Excellent and highly convenient location with a 1-minute walk to TTC bus stop, easy access to subway stations, and quick commute to downtown Toronto. Close to parks, groceries, schools, and all daily amenities. Ideal for first-time buyers, young families, or investors seeking strong value in a prime Toronto location. Don't Miss Your Opportunity.
For sale
C$630,000
75 Turntable Cres #124, Toronto, ON M6H 4K8
3beds
2baths
Townhouse
Built in ----
-- sqft lot
$-- Zestimate®
C$--/sqft
C$547/mo HOA
What's special
Corner end-unitFunctional layoutNew kitchen flooring
- 23 hours
- 19
- 4
Zillow last checked:
Listing updated:
Listed by:
ROYAL LEPAGE TERREQUITY REALTY
Source: TRREB,MLS®#: W13534220 Originating MLS®#: Toronto Regional Real Estate Board
Originating MLS®#: Toronto Regional Real Estate BoardFacts & features
Interior
Bedrooms & bathrooms
- Bedrooms: 3
- Bathrooms: 2
Primary bedroom
- Level: Second
- Dimensions: 3.6 x 5.1
Bedroom
- Level: Main
- Dimensions: 2.5 x 2.6
Bedroom 3
- Level: Second
- Dimensions: 3.5 x 2.3
Bathroom
- Level: Second
- Dimensions: 1.6 x 2.3
Bathroom
- Level: Second
- Dimensions: 1.5 x 1.7
Kitchen
- Level: Main
- Dimensions: 2.7 x 3.3
Living room
- Level: Main
- Dimensions: 3.6 x 4.9
Heating
- Forced Air, Gas
Cooling
- Central Air
Appliances
- Laundry: Laundry Closet
Features
- Basement: None
- Has fireplace: No
Interior area
- Living area range: 1000-1199 null
Property
Parking
- Total spaces: 1
- Parking features: Garage Door Opener
- Has garage: Yes
Features
- Stories: 2
- Exterior features: Lighting, Terrace Balcony
Lot
- Features: Clear View, Golf, Park, Public Transit, School
- Topography: Flat
Details
- Parcel number: 128240050
Construction
Type & style
- Home type: Townhouse
- Property subtype: Townhouse
Materials
- Brick, Concrete
- Foundation: Unknown
- Roof: None
Community & HOA
Community
- Security: Carbon Monoxide Detector(s), Smoke Detector(s)
HOA
- Amenities included: BBQs Allowed, Visitor Parking
- Services included: Building Insurance Included, Water Included, Parking Included
- HOA fee: C$547 monthly
- HOA name: TSC
Location
- Region: Toronto
Financial & listing details
- Annual tax amount: C$3,207
- Date on market: 9/24/2026
Price history
Price history is unavailable.
Public tax history
Tax history is unavailable.
Climate risks
Neighborhood: Dovercourt
Nearby schools
GreatSchools rating
No schools nearby
We couldn't find any schools near this home.


Similar homes
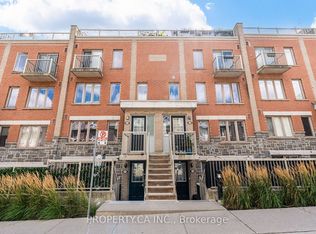
- C$589,9002 bd2 ba-- sqft50 Western Battery Rd #929, Toronto, ON M6K 3P1For Sale
 MLS ID #C13783838, ROYAL LEPAGE SIGNATURE REALTY. TRREB
 - C$599,0003 bd2 ba-- sqft653A Warden Ave #53, Toronto, ON M1L 0E8New Construction
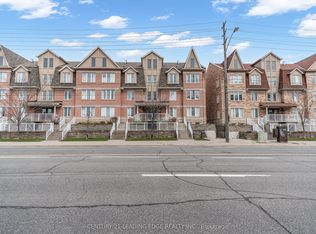 MLS ID #E13786758, CENTURY 21 LEADING EDGE REALTY INC.. TRREB
 - C$809,9003 bd2 ba-- sqftBrownstones On Wallace, Toronto, ON M6P 3N3For Sale
 MLS ID #W13533162, ROYAL LEPAGE SIGNATURE REALTY. TRREB
 - C$575,5003 bd2 ba-- sqft8501 Bayview Ave #1414, Richmond Hill, ON L4B 3J7For Sale
 MLS ID #N13725236, RE/MAX REAL ESTATE CENTRE INC.. TRREB
