Space is the Luxury here but "The Power" of this Location lies in its Connectivity. Welcome to 61-1 Elsie Lane, a remarkably spacious 3-bedroom + office, 3-bathroom townhome tucked into a quiet enclave in the heart of the Junction Triangle. Designed across multiple levels, this is a home that gives everyone room to live well. The expansive main floor offers generous living and dining areas, an open-concept kitchen with quartz counters and stainless steel appliances, hardwood floors and excellent natural light. A full floor dedicated to the primary bedroom creates a private retreat, while two additional bedrooms and a full bathroom occupy the third level. Upstairs, a versatile office/flex space opens to one of the home's best features " a fabulous private rooftop terrace " with open views and wonderful space to dine, entertain, garden or simply enjoy the outdoors. Three bathrooms, excellent storage, underground parking and a locker add the everyday practicality buyers want. Steps to the West Toronto Railpath with new immediate access to Bloor station for UP Express, GO and TTC, with the Junction, Roncesvalles, Bloor West and High Park all within easy reach. Ten minutes to Union Station. For buyers looking for the space of a house, the convenience of urban living and meaningful private outdoor space, the value proposition is Exceptional. EXTRAS: The rare combination of Space, Private Outdoor Living and outstanding connectivity in the Junction Triangle. Private rooftop terrace with room for dining, entertaining & Gardening. Included : 1 underground Parking Space + 1 Locker. Hardwood Floors, quartz kitchen counters, stainless steel appliances and excellent storage. Steps to the West Toronto Railpath with Convenient Access to UP Express, GO, subway and streetcar.
For sale
C$1,299,000
1 Elsie Ln #61, Toronto, ON M6P 0B8
3beds
3baths
Townhouse
Built in ----
475 Square Feet Lot
$-- Zestimate®
C$--/sqft
C$-- HOA
What's special
Designed across multiple levelsExpansive main floorHardwood floorsExcellent natural lightThree bathroomsExcellent storage
- 13 days
- 22
- 0
Zillow last checked:
Listing updated:
Listed by:
HARVEY KALLES REAL ESTATE LTD.
Source: TRREB,MLS®#: W13821592 Originating MLS®#: Toronto Regional Real Estate Board
Originating MLS®#: Toronto Regional Real Estate BoardFacts & features
Interior
Bedrooms & bathrooms
- Bedrooms: 3
- Bathrooms: 3
Primary bedroom
- Level: Second
- Dimensions: 4.66 x 3.23
Bedroom 2
- Level: Third
- Dimensions: 2.96 x 2.81
Bedroom 3
- Level: Third
- Dimensions: 3.97 x 3.41
Dining room
- Level: Main
- Dimensions: 2.92 x 2.92
Kitchen
- Level: Main
- Dimensions: 2.84 x 2.92
Living room
- Level: Main
- Dimensions: 4.82 x 3.94
Office
- Level: Upper
- Dimensions: 3.34 x 2.53
Heating
- Forced Air, Gas
Cooling
- Central Air
Features
- Other
- Basement: None
- Has fireplace: No
Interior area
- Living area range: 1500-2000 null
Property
Parking
- Total spaces: 1
- Parking features: Garage
- Has garage: Yes
Features
- Stories: 3
- Patio & porch: Deck
- Pool features: None
Lot
- Size: 475 Square Feet
- Features: Arts Centre, Library, Park, Place Of Worship, Public Transit, School
Details
- Parcel number: 768370027
Construction
Type & style
- Home type: Townhouse
- Property subtype: Townhouse
Materials
- Brick
- Foundation: Unknown
- Roof: Unknown
Utilities & green energy
- Sewer: Sewer
Community & HOA
Location
- Region: Toronto
Financial & listing details
- Annual tax amount: C$6,337
- Date on market: 9/25/2026
Price history
Price history is unavailable.
Public tax history
Tax history is unavailable.
Climate risks
Neighborhood: Dovercourt
Nearby schools
GreatSchools rating
No schools nearby
We couldn't find any schools near this home.


Similar homes
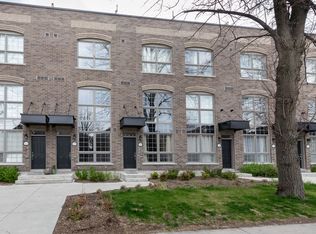
- C$1,299,0004 bd4 ba-- sqft2179 Dundas St W, Toronto, ON M6R 1X5For Sale
 MLS ID #W13878516, RE/MAX REALTRON WENDY ZHENG REALTY. TRREB
 - C$1,399,9003 bd3 ba-- sqft1130A Islington Ave, Toronto, ON M8Z 0G6For Sale
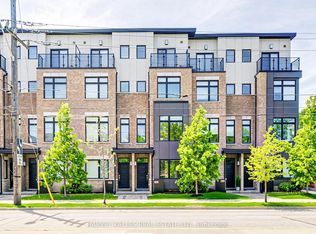 MLS ID #W13834418, HARVEY KALLES REAL ESTATE LTD.. TRREB
 - C$1,249,0003 bd3 ba-- sqft64 Old Mill Ter #3, Toronto, ON M8X 1A2For Sale
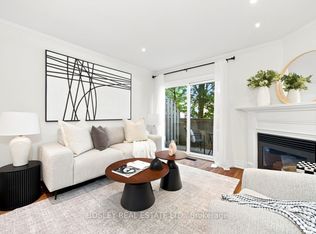 MLS ID #W13811408, BOSLEY REAL ESTATE LTD.. TRREB
 - C$1,299,0002 bd3 ba-- sqft24 Bright St, Toronto, ON M5A 3H4For Sale
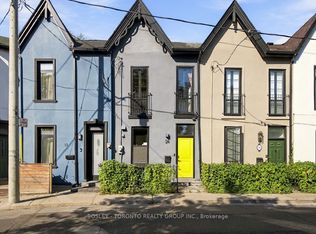 MLS ID #C13825556, BOSLEY - TORONTO REALTY GROUP INC.. TRREB
