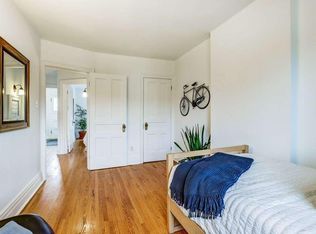
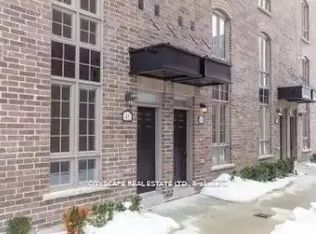
Welcome to Arch Lofts! This stunning 1-bedroom condo is set in a unique converted church in the heart of the Junction Triangle, nestled on a quiet street. Featuring a stylish kitchen with quartz countertops, a centre island, gas cooktop and under-cabinet lighting, this suite combines character with modern living. Enjoy premium hardwood flooring, a spacious bedroom with a large double closet, and a distinctive arched window offering beautiful south-facing views, complemented by a Juliette balcony. Additional conveniences include in-suite laundry, 1 owned locker and access to a bike room and exercise room. Ideally located close to trendy restaurants, cafes, parks, TTC, GO Transit and the UP Express, offering exceptional urban convenience in a vibrant neighbourhood. A perfect blend of charm, style and location!
For sale
C$709,000
243 Perth Ave Unit 210, Toronto, ON M6P 3X9
1beds
1baths
Apartment
Built in ----
-- sqft lot
$-- Zestimate®
C$--/sqft
C$1,200/mo HOA
What's special
Centre islandGas cooktopUnder-cabinet lightingPremium hardwood flooringJuliette balconyIn-suite laundryQuiet street
- 37 days
- 12
- 0
Zillow last checked:
Listing updated:
Listed by:
RE/MAX REALTY SPECIALISTS INC.
Source: TRREB,MLS®#: W14028952 Originating MLS®#: Toronto Regional Real Estate Board
Facts & features
Interior
Bedrooms & bathrooms
- Bedrooms: 1
- Bathrooms: 1
Primary bedroom
- Level: Flat
- Dimensions: 3.69 x 2.99
Kitchen
- Level: Flat
- Dimensions: 5.52 x 4.15
Living room
- Level: Flat
- Dimensions: 5.52 x 4.15
Heating
- Heat Pump, Gas
Cooling
- Central Air
Appliances
- Laundry: In-Suite Laundry
Features
- Flooring: Carpet Free
- Basement: None
- Has fireplace: No
Interior area
- Living area range: 500-599 null
Property
Parking
- Parking features: None
Features
- Exterior features: Juliette Balcony
Details
- Parcel number: 766440022
Construction
Type & style
- Home type: Apartment
- Property subtype: Apartment
Materials
- Brick
Community & HOA
HOA
- Amenities included: Exercise Room
- Services included: Building Insurance Included, Common Elements Included
- HOA fee: C$1,200 monthly
- HOA name: tscc
Location
- Region: Toronto
Financial & listing details
- Annual tax amount: C$2,896
- Date on market: 10/13/2026
Price history
Price history is unavailable.
Public tax history
Tax history is unavailable.
Climate risks
Neighborhood: Dovercourt
Nearby schools
GreatSchools rating
No schools nearby
We couldn't find any schools near this home.
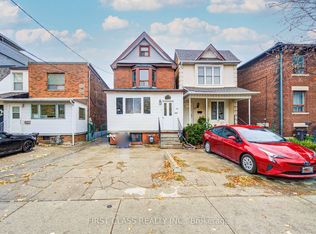
Similar homes
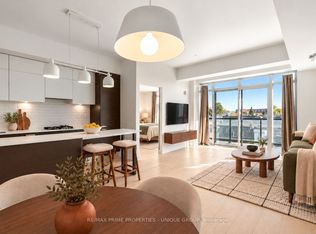
- C$699,9001 bd1 ba-- sqftArch Lofts, Toronto, ON M6P 3X9For Sale
 MLS ID #W14149956, RE/MAX PRIME PROPERTIES - UNIQUE GROUP. TRREB
- C$659,9002 bd1 ba-- sqftThe Address at High Park, Toronto, ON M6P 0A6For Sale
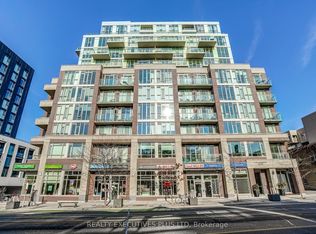 MLS ID #W14192918, REALTY EXECUTIVES PLUS LTD. TRREB
- C$699,9003 bd2 ba-- sqft32 Columbus Ave, Toronto, ON M6R 1S2For Sale
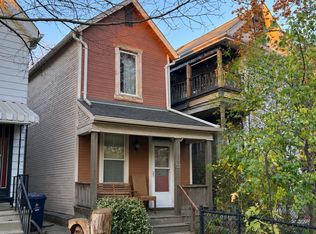 MLS ID #W14195112, RE/MAX WEST REALTY INC.. TRREB
- C$559,0001 bd1 ba-- sqft2495 Dundas St W #606, Toronto, ON M6P 1X4For Sale
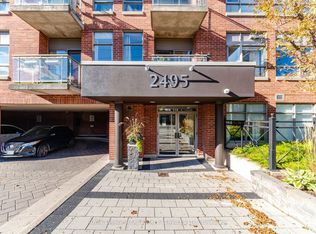 MLS ID #W14188854, ROYAL LEPAGE REAL ESTATE SERVICES LTD.. TRREB
