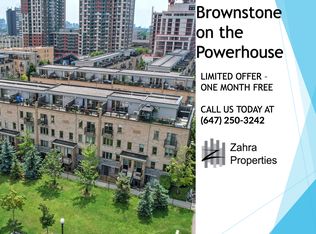
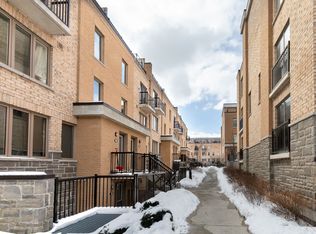
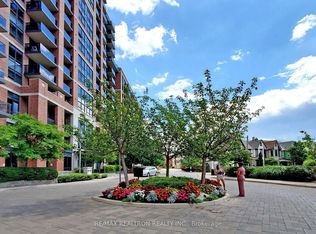
Stunning Two-Level Fully Furnished Townhome with 2 Bedrooms + Den in Davenport Village. Corner Unit Over 900 Sqft of Living Space Plus a 136 Sqft patio. Hardwood Floors Through Main Floor, Features a Spacious Open-concept Living and Dining Area Overlooking Private Courtyard. Modern Kitchen with Granite Countertop & Extended Island. Ensuite Laundry. 2 Large Bedrooms Plus a Den Could As an Office or 3rd Bedroom. Primary Bedroom Highlighted By Two Huge Windows & Walk-in Closet. Fresh Paint & New LED Lights . Close to Corso Italia, The Junction, Stock Yards Village, And Lots More. Minutes To Entertainment, Dining, Public Transit, And Various Amenities You Need For Urban Living Enjoyment. Parking and Locker included.(Some photos have been virtually staged for illustration purposes only.)
For sale
C$710,000
7 Foundry Ave #117, Toronto, ON M6H 0B7
3beds
2baths
Townhouse
Built in ----
-- sqft lot
$-- Zestimate®
C$--/sqft
C$439/mo HOA
What's special
Corner unitOverlooking private courtyardEnsuite laundry
- 1 day
- 15
- 0
Zillow last checked:
Listing updated:
Listed by:
HOME LEGEND REALTY INC.
Source: TRREB,MLS®#: W14109458 Originating MLS®#: Toronto Regional Real Estate Board
Facts & features
Interior
Bedrooms & bathrooms
- Bedrooms: 3
- Bathrooms: 2
Primary bedroom
- Level: Second
- Dimensions: 4.27 x 2.74
Bedroom 2
- Level: Second
- Dimensions: 3.2 x 2.78
Den
- Level: Second
- Dimensions: 2.47 x 1.89
Dining room
- Level: Main
- Dimensions: 5.18 x 5.12
Kitchen
- Level: Main
- Dimensions: 2.75 x 2.44
Living room
- Level: Main
- Dimensions: 5.18 x 5.12
Heating
- Forced Air, Gas
Cooling
- Central Air
Appliances
- Laundry: Ensuite
Features
- None
- Basement: None
- Has fireplace: No
Interior area
- Living area range: 900-999 null
Property
Parking
- Total spaces: 1
- Parking features: Underground
- Has garage: Yes
Features
- Stories: 2
- Exterior features: Terrace Balcony
Lot
- Features: Public Transit, Park, School
Details
- Parcel number: 764690017
Construction
Type & style
- Home type: Townhouse
- Property subtype: Townhouse
Materials
- Brick
Community & HOA
HOA
- Amenities included: BBQs Allowed, Bike Storage, Visitor Parking
- Services included: Water Included, Building Insurance Included, Common Elements Included
- HOA fee: C$439 monthly
- HOA name: TSCC
Location
- Region: Toronto
Financial & listing details
- Annual tax amount: C$3,222
- Date on market: 10/23/2026
Price history
Price history is unavailable.
Public tax history
Tax history is unavailable.
Climate risks
Neighborhood: Dovercourt
Nearby schools
GreatSchools rating
No schools nearby
We couldn't find any schools near this home.
Similar homes
- C$665,0002 bd2 ba-- sqftFUSE, Toronto, ON M6H 0B6For Sale
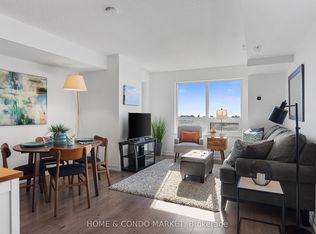 MLS ID #W14106936, HOME & CONDO MARKET. TRREB
- C$675,0002 bd3 ba-- sqft40 Ed Clark Gdns #15, Toronto, ON M6N 0B5For Sale
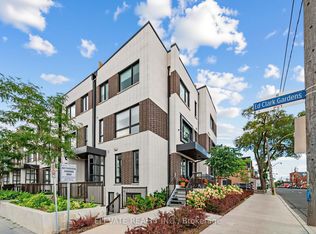 MLS ID #W14099870, ELEVATE REALTY INC.. TRREB
- C$700,0003 bd2 ba-- sqft75 Turntable Cres #124, Toronto, ON M6H 4K8For Sale
 MLS ID #W13534220, ROYAL LEPAGE TERREQUITY REALTY. TRREB
- C$749,0003 bd2 ba-- sqft61 Heintzman St #Penthouse 1610, Toronto, ON M6P 5A2For Sale
 MLS ID #W14107274, RE/MAX REALTRON REALTY INC.. TRREB
