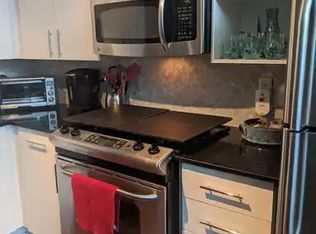
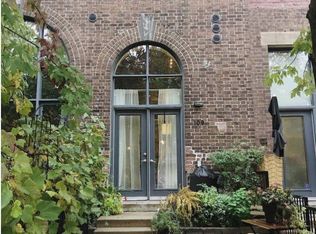
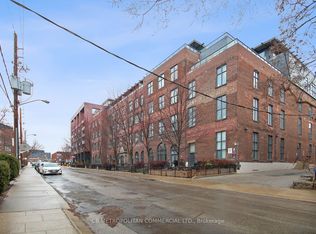
Fantastic 1 bedroom loft at the highly sought-after Robert Watson Lofts in prime Roncesvalles! This ultra-cool conversion of an original 1903 candy factory offers an incredible blend of historic character and modern style in one of Toronto's most vibrant neighbourhoods. Enjoy an unbeatable location just steps to the shops, cafés and restaurants of Roncesvalles Village, Sorauren Park and convenient transit. Offering approximately 634 sq ft of bright, open-concept living space, this stylish loft features soaring concrete ceilings, exposed ductwork and floor-to-ceiling windows. The renovated kitchen offers great storage space with built-in cabinetry, stainless steel appliances and a versatile moveable centre island that can be positioned to suit your space. The separate bedroom features a sliding door for added privacy, while the renovated 3-piece bathroom includes a spacious walk-in shower. Walk out to an impressive 100 sq. ft. south-facing balcony complete with a gas line for BBQ - perfect for outdoor dining and entertaining. Ensuite laundry, one storage locker and one surface parking space also included. A unique opportunity to live in one of Roncesvalles' most iconic and character-filled loft conversions!
For sale
C$719,000
369 Sorauren Ave #414, Toronto, ON M6R 3C2
1beds
1baths
Apartment
Built in ----
-- sqft lot
$-- Zestimate®
C$--/sqft
C$692/mo HOA
What's special
Exposed ductworkFloor-to-ceiling windowsRenovated kitchenBuilt-in cabinetryStainless steel appliancesVersatile moveable centre islandSpacious walk-in shower
- 2 days
- 3
- 2
Zillow last checked:
Listing updated:
Listed by:
CHESTNUT PARK REAL ESTATE LIMITED
Source: TRREB,MLS®#: W13754626 Originating MLS®#: Toronto Regional Real Estate Board
Originating MLS®#: Toronto Regional Real Estate BoardFacts & features
Interior
Bedrooms & bathrooms
- Bedrooms: 1
- Bathrooms: 1
Bedroom
- Description: Bedroom
- Level: Ground
- Area: 10.01 Square Meters
- Area source: Other
- Dimensions: 2.51 x 3.99
Bathroom
- Description: Bathroom
- Level: Ground
- Area: 0 Square Meters
- Area source: Other
- Dimensions: 0 x 0
Kitchen
- Description: Kitchen
- Level: Ground
- Area: 10.68 Square Meters
- Area source: Other
- Dimensions: 2.46 x 4.34
Living room
- Description: Living Room
- Level: Ground
- Area: 14.39 Square Meters
- Area source: Other
- Dimensions: 3.33 x 4.32
Heating
- Forced Air, Gas
Cooling
- Central Air
Appliances
- Laundry: Ensuite
Features
- Storage Area Lockers
- Basement: None
- Has fireplace: No
Interior area
- Living area range: 600-699 null
Property
Parking
- Total spaces: 1
- Parking features: Surface
- Has attached garage: Yes
Features
- Exterior features: Open Balcony
Lot
- Features: Park, Place Of Worship, Public Transit, School
Details
- Parcel number: 128990146
Construction
Type & style
- Home type: Apartment
- Property subtype: Apartment
- Attached to another structure: Yes
Materials
- Brick
Community & HOA
HOA
- Amenities included: BBQs Allowed, Gym, Party Room/Meeting Room, Visitor Parking, Rooftop Deck/Garden
- Services included: Heat Included, Water Included, Common Elements Included, Building Insurance Included, Parking Included
- HOA fee: C$692 monthly
- HOA name: TSCC
Location
- Region: Toronto
Financial & listing details
- Annual tax amount: C$3,575
- Date on market: 9/8/2026
Price history
Price history is unavailable.
Public tax history
Tax history is unavailable.
Climate risks
Neighborhood: Roncesvalles
Nearby schools
GreatSchools rating
No schools nearby
We couldn't find any schools near this home.

Similar homes
- C$735,0001 bd1 ba-- sqft437 Roncesvalles Ave #410, Toronto, ON M6R 3B9For Sale
 MLS ID #W13758188, HOMEWISE REAL ESTATE. TRREB
 - C$725,0002 bd2 ba-- sqft1830 Bloor St W #Lph8, Toronto, ON M6P 0A2For Sale
 MLS ID #W13758874, RE/MAX REALTRON REALTY INC.. TRREB
 - C$749,5001 bd1 ba-- sqftArch Lofts, Toronto, ON M6P 3X9For Sale
 MLS ID #W13751450, RE/MAX PRIME PROPERTIES - UNIQUE GROUP. TRREB
 - C$700,0001 bd1 ba-- sqft363 Sorauren Ave Unit 312, Toronto, ON M6R 3C1For Sale
 MLS ID #W13692742, ELEVATE REALTY INC.. TRREB
