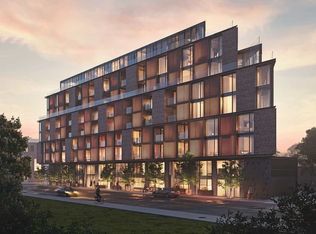
Great opportunity to live in a boutique condo at Junction Point! This stunning and very Large700+ Sq.Ft one bedroom unit offers a unique blend of modern design and urban convenience.Featuring an open concept layout, a sleek modern kitchen with gourmet built-in appliances, anda luxury finished bathroom, this home is both stylish and functional. Enjoy a spacious balcony with walkout access making it perfect for relaxing or entertaining. Located in one of Toronto's most vibrant neighbourhoods, you're surrounded by top-tier restaurants, shops, andlocal breweries, with High Park just steps away. Commuting is effortless with Bloor GO Station nearby (8-minute direct train to Union Station via UP Express) and easy access to TTC at DundasWest Station-all within walking distance. Parking and Locker Included.
For sale
C$754,900
2625 Dundas St W #514, Toronto, ON M6P 0C5
1beds
1baths
Apartment
Built in ----
-- sqft lot
$-- Zestimate®
C$--/sqft
C$761/mo HOA
What's special
Open concept layoutLuxury finished bathroom
- 5 days
- 18
- 0
Zillow last checked:
Listing updated:
Listed by:
HAZELTON REAL ESTATE INC.
Source: TRREB,MLS®#: W13708992 Originating MLS®#: Toronto Regional Real Estate Board
Originating MLS®#: Toronto Regional Real Estate BoardFacts & features
Interior
Bedrooms & bathrooms
- Bedrooms: 1
- Bathrooms: 1
Bedroom
- Level: Main
- Dimensions: 2.9 x 3.23
Dining room
- Level: Main
- Dimensions: 4.24 x 5.3
Kitchen
- Level: Main
- Dimensions: 4.19 x 5.28
Living room
- Level: Main
- Dimensions: 2.99 x 3.45
Heating
- Forced Air, Gas
Cooling
- Central Air
Appliances
- Included: Built-In Oven
- Laundry: In-Suite Laundry
Features
- Flooring: Carpet Free
- Basement: None
- Has fireplace: No
Interior area
- Living area range: 700-799 null
Property
Parking
- Total spaces: 1
- Parking features: Garage
- Has garage: Yes
Features
- Exterior features: Open Balcony
Details
- Parcel number: 770950061
Construction
Type & style
- Home type: Apartment
- Property subtype: Apartment
Materials
- Concrete, Brick
Community & HOA
HOA
- Amenities included: Community BBQ, Gym, Party Room/Meeting Room, Rooftop Deck/Garden, Visitor Parking, Recreation Room
- Services included: Common Elements Included
- HOA fee: C$761 monthly
- HOA name: TSCC
Location
- Region: Toronto
Financial & listing details
- Annual tax amount: C$3,894
- Date on market: 8/25/2026
Price history
Price history is unavailable.
Public tax history
Tax history is unavailable.
Climate risks
Neighborhood: Junction Area
Nearby schools
GreatSchools rating
No schools nearby
We couldn't find any schools near this home.

Similar homes
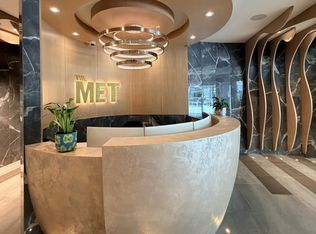
- C$748,8002 bd2 ba-- sqftThe Met Condos, Toronto, ON M5B 1L3For Sale
 MLS ID #C13637174, PROPERTY.CA INC.. TRREB
 - C$729,9002 bd2 ba-- sqft45 Baseball Pl #902, Toronto, ON M4M 0H1For Sale
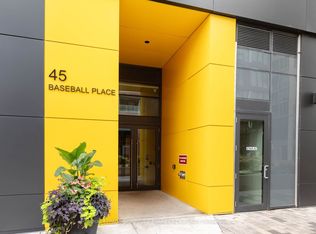 MLS ID #E13685520, ROYAL LEPAGE SIGNATURE CONNECT.CA REALTY. TRREB
 - C$550,0002 bd2 ba-- sqft259 The Kingsway #301, Toronto, ON M9A 4B1New Construction
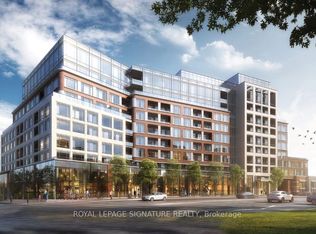 MLS ID #W13725010, ROYAL LEPAGE SIGNATURE REALTY. TRREB
 - C$659,9992 bd2 ba-- sqftMusee Residences, Toronto, ON M5V 0N7For Sale
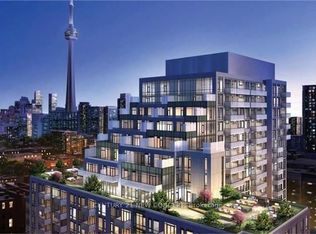 MLS ID #C13711942, CENTURY 21 NEW CONCEPT. TRREB
