A brilliant celebration of light, space, and architectural innovation, this extraordinary four-level estate spans over 5,500 sq. ft. of custom finished living space. Over $1M was spent transforming the interior redesign. Dramatic stacked fireplaces in slate, copper, and stainless steel connect a 20-foot-high office to a vaulted loft overlooking treetops with skyline views as far as Mississauga City Centre. Chef's kitchen features Imperial Green granite, two Sub-Zero fridges, new induction stove, an integrated island dining table, a 3-tier coffee bar and a walk-out to a glass-railed balcony with built-in BBQ. Ten skylights, bay windows, and an 18-light chandelier bathe the house with light. The home offers 4+1 bedrooms and 6 bathrooms, including vaulted ceilings in two bedrooms and a mini-loft in a third bedroom. Natural cherry, maple, and purple heart flooring includes design inlays that connect the bedrooms. Walk-out lower level includes an in-law suite, recreation/gym area, great storage, and a 48-bottle wine rack. Backing onto a lush ravine and its meandering Mullet Creek, the stunning $500K landscaping harmoniously merges the property with greenery beyond its glass fence. Exterior features include hand-cut limestone walls, stone pathways, and an outdoor oasis that has a 32'x10' heated saltwater pool, retractable safety cover, waterfalls, water shear, and a three-season Lanai with gas fire pit and Phantom screens. This unique home offers turn-key luxury living in prestigious Sawmill Valley, steps to top schools, trails, parks and Credit Valley Hospital.
For sale
C$2,150,000
4028 Powderhorn Ct, Mississauga, ON L5L 3C4
5beds
6baths
Single Family Residence
Built in ----
5,027 Square Feet Lot
$-- Zestimate®
C$--/sqft
C$-- HOA
What's special
Two sub-zero fridgesNew induction stoveIntegrated island dining tableTen skylightsBay windowsHand-cut limestone wallsStone pathways
- 8 days
- 24
- 1
Zillow last checked:
Listing updated:
Listed by:
HODGINS REALTY GROUP INC.
Source: TRREB,MLS®#: W13855102 Originating MLS®#: Toronto Regional Real Estate Board
Originating MLS®#: Toronto Regional Real Estate BoardFacts & features
Interior
Bedrooms & bathrooms
- Bedrooms: 5
- Bathrooms: 6
Primary bedroom
- Level: Second
- Dimensions: 5.15 x 4.04
Bedroom
- Level: Lower
- Dimensions: 6.33 x 4.04
Bedroom 2
- Level: Second
- Dimensions: 4 x 3.89
Bedroom 3
- Level: Second
- Dimensions: 4.55 x 3.53
Bedroom 4
- Level: Second
- Dimensions: 4.76 x 3.24
Dining room
- Level: Main
- Dimensions: 4.37 x 3.23
Family room
- Level: Main
- Dimensions: 6.8 x 3.51
Great room
- Level: Second
- Dimensions: 5.79 x 3.53
Kitchen
- Level: Main
- Dimensions: 5.53 x 4.66
Living room
- Level: Main
- Dimensions: 5.15 x 3.53
Loft
- Level: Upper
- Dimensions: 4.53 x 3.48
Loft
- Level: Third
- Dimensions: 3.01 x 2.93
Loft
- Level: Upper
- Dimensions: 8.89 x 5.21
Mud room
- Level: Main
- Dimensions: 2.75 x 1.6
Other
- Level: Lower
- Dimensions: 5.53 x 2.13
Recreation
- Level: Lower
- Dimensions: 12.2 x 6.73
Other
- Level: Lower
- Dimensions: 4.04 x 3.69
Heating
- Forced Air, Gas
Cooling
- Central Air
Appliances
- Included: Water Heater Owned, Bar Fridge, Built-In Oven
Features
- Central Vacuum, In-Law Capability
- Flooring: Carpet Free
- Basement: Finished
- Has fireplace: Yes
- Fireplace features: Family Room, Natural Gas, Wood Burning
Interior area
- Living area range: 3500-5000 null
Video & virtual tour
Property
Parking
- Total spaces: 4
- Parking features: Private Double
- Has garage: Yes
Features
- Stories: 3
- Patio & porch: Deck, Patio
- Exterior features: Landscape Lighting, Landscaped, Lawn Sprinkler System, Lighting
- Has private pool: Yes
- Pool features: In Ground
- Has view: Yes
- View description: Trees/Woods
Lot
- Size: 5,027 Square Feet
- Features: Fenced Yard, Park, River/Stream, Wooded/Treed, Pie Shaped Lot
Details
- Additional structures: Fence - Full, Garden Shed
- Parcel number: 133860274
Construction
Type & style
- Home type: SingleFamily
- Property subtype: Single Family Residence
Materials
- Stone, Stucco (Plaster)
- Foundation: Concrete
- Roof: Shingle
Utilities & green energy
- Sewer: Sewer
Community & HOA
Community
- Security: Alarm System
Location
- Region: Mississauga
Financial & listing details
- Annual tax amount: C$13,740
- Date on market: 10/2/2026
Price history
Price history is unavailable.
Public tax history
Tax history is unavailable.
Climate risks
Neighborhood: Erin Mills
Nearby schools
GreatSchools rating
No schools nearby
We couldn't find any schools near this home.


Similar homes
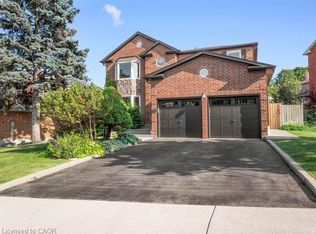
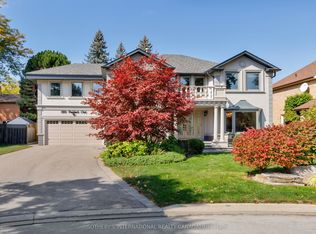
- C$2,649,0005 bd4 ba-- sqft1816 Paddock Cres, Mississauga, ON L5L 3E4For Sale
 MLS ID #W13876548, SOTHEBY'S INTERNATIONAL REALTY CANADA. TRREB
 - C$2,239,9005 bd4 ba-- sqft4594 Badminton Dr, Mississauga, ON L5M 3H6For Sale
 MLS ID #W13760876, ROYAL LEPAGE SIGNATURE REALTY. TRREB
 - C$2,499,0007 bd5 ba-- sqft1670 Caverly Ct, Mississauga, ON L5L 3L7For Sale
 MLS ID #W13830452, HODGINS REALTY GROUP INC.. TRREB
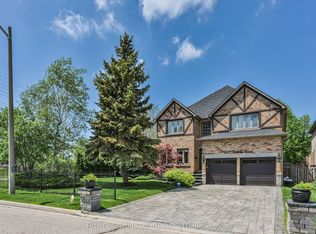
 - C$2,190,0006 bd6 ba-- sqft2479 Rathlin Ct, Mississauga, ON L5K 2S4For Sale
 MLS ID #W13546702, HOMELIFE/MIRACLE REALTY LTD. TRREB
