Absolutely charming mid-century 4 bedroom centre hall plan in the heart of Mineola! Set on a picture perfect premium 100 x 150 ft private corner lot. This home offers timeless curb appeal and incredible scale rarely found. Mid-century stone fireplace, hardwood floors, and crown moulding retain period character . Gracious centre hall plan featuring a formal living rm, dining rm, and an eat-in kitchen, all filled with natural light. A charming sunroom off the main level adds extra living space to relax or entertain, overlooking the deep fully-fenced backyard with private nature trees. Upstairs, four spacious bedrooms including primary bedroom and classic centre hall symmetry + large roof terrace. The finished lower level offers a large recreation room + ample storage and utility space. Surrounded by mature trees, a breezeway connecting the detached double car garage with the house, and parking for up to 8 vehicles in total. Located on one of Mineola's most prestigious streets this "once in a generation treasure" is just minutes to QEW, GO, top-rated schools, Port Credit restaurants & shopping + waterfront trail & lifestyle! . Enjoy as is, rejuvenate, or rebuild on one of Mineola's most sought-after lots. Truly a rare offering.
For sale
C$1,799,800
1558 Broadmoor Ave, Mississauga, ON L5G 3V1
4beds
2baths
Single Family Residence
Built in ----
0.34 Acres Lot
$-- Zestimate®
C$--/sqft
C$-- HOA
What's special
Timeless curb appealMid-century stone fireplaceHardwood floorsCrown mouldingGracious centre hall planClassic centre hall symmetryLarge roof terrace
- 8 hours |
- 4 |
- 0 |
Zillow last checked:
Listing updated:
Listed by:
HODGINS REALTY GROUP INC.
Source: TRREB,MLS®#: W13687868 Originating MLS®#: Toronto Regional Real Estate Board
Originating MLS®#: Toronto Regional Real Estate BoardFacts & features
Interior
Bedrooms & bathrooms
- Bedrooms: 4
- Bathrooms: 2
Primary bedroom
- Level: Upper
- Dimensions: 4.64 x 3.48
Bedroom 2
- Level: Upper
- Dimensions: 4.54 x 3.48
Bedroom 3
- Level: Upper
- Dimensions: 3.7 x 3.46
Bedroom 4
- Level: Upper
- Dimensions: 3.8 x 3.59
Dining room
- Level: Main
- Dimensions: 4.05 x 3.6
Kitchen
- Level: Main
- Dimensions: 3.59 x 3.98
Living room
- Level: Main
- Dimensions: 8.13 x 4.54
Other
- Level: Lower
- Dimensions: 6.48 x 2.92
Recreation
- Level: Lower
- Dimensions: 8.13 x 4.34
Sunroom
- Level: Main
- Dimensions: 6.48 x 2.72
Utility room
- Level: Lower
- Dimensions: 8.13 x 6.07
Heating
- Forced Air, Gas
Cooling
- Central Air
Features
- None
- Basement: Full
- Has fireplace: Yes
Interior area
- Living area range: 2000-2500 null
Video & virtual tour
Property
Parking
- Total spaces: 8
- Parking features: Private Double
- Has garage: Yes
Features
- Stories: 2
- Pool features: None
Lot
- Size: 0.34 Acres
- Features: Fenced Yard, Park, Wooded/Treed
Details
- Additional structures: Fence - Full, Shed
- Parcel number: 134690095
Construction
Type & style
- Home type: SingleFamily
- Property subtype: Single Family Residence
Materials
- Brick, Vinyl Siding
- Foundation: Concrete Block
- Roof: Shingle
Utilities & green energy
- Sewer: Sewer
Community & HOA
Location
- Region: Mississauga
Financial & listing details
- Annual tax amount: C$12,206
- Date on market: 8/18/2026
Price history
Price history is unavailable.
Public tax history
Tax history is unavailable.
Climate risks
Neighborhood: Mineola
Nearby schools
GreatSchools rating
No schools nearby
We couldn't find any schools near this home.
- C$4,299,0005 bd5 ba-- sqft1568 Broadmoor Ave, Mississauga, ON L5G3V1For Sale

- C$5,699,0005 bd7 ba-- sqft1544 Lochlin Trl, Mississauga, ON L5G3V7For Sale

- C$4,599,9005 bd8 ba5.2k sqft1511 Broadmoor Ave, Mississauga, ON L5G3T7For Sale
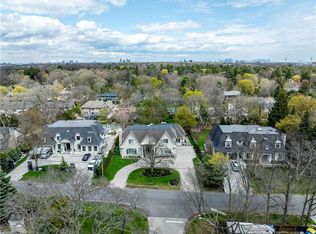
- C$1,727,0003 bd3 ba2k sqft210 Radley Rd, Mississauga, ON L5G2R7Sold

- C$2,0002 bd1 ba-- sqft1556 Crestview Ave, Mississauga, ON L5G3P6For Rent
- C$1,859,0004 bd3 ba1.3k sqft1589 Crediton Pkwy, Mississauga, ON L5G3X2For Sale
- C$1,320,0004 bd4 ba2.3k sqft1663 Vellore Cres, Mississauga, ON L5G0C3Sold
- C$1,969,0004 bd3 ba2.4k sqft1648 Crediton Pkwy, Mississauga, ON L5G3X3For Sale
Similar homes
- C$1,859,0004 bd3 ba1.3k sqft1589 Crediton Pkwy, Mississauga, ON L5G 3X2For Sale
 MLS ID #40841351, Ashley Cormier, Salesperson, Keller Williams Edge Realty. ITSO
 - C$1,969,0004 bd3 ba2.4k sqft1648 Crediton Pkwy, Mississauga, ON L5G 3X3For Sale
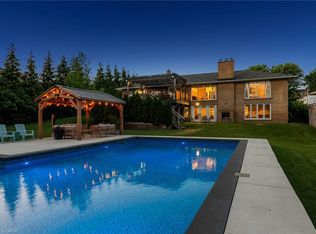 MLS ID #40840120, Jeff Ham, Salesperson, REVEL Realty Inc. ITSO
 - C$2,199,0004 bd4 ba-- sqft2123 Gordon Dr, Mississauga, ON L5B 1S6For Sale
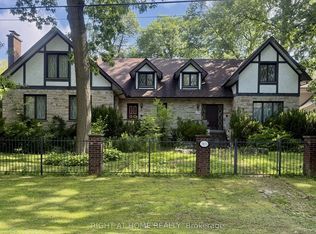 MLS ID #W13672136, RIGHT AT HOME REALTY INC.. TRREB
 - C$1,799,9005 bd4 ba-- sqft2192 Castlestone Ct, Mississauga, ON L5B 1Y1For Sale
 MLS ID #W13496004, KELLER WILLIAMS ADVANTAGE REALTY. TRREB
 - C$1,750,0004 bd4 ba-- sqft12 Wenonah Dr, Mississauga, ON L5G 3W1For SaleMLS ID #W13592298, Royal LePage Real Estate Associates. TRREB
- C$1,099,9004 bd1 ba-- sqft1214 Argreen Rd, Mississauga, ON L5G 3J3For SaleMLS ID #W13689800, RE/MAX ESCARPMENT REALTY INC.. TRREB
- C$1,800,0005 bd6 ba-- sqft1046 Roosevelt Rd, Mississauga, ON L5G 3Y8For SaleMLS ID #W13001342, RE/MAX REALTY SPECIALISTS INC.. TRREB
- C$1,899,0004 bd4 ba-- sqft65 Forest Ave, Mississauga, ON L5G 1L3For SaleMLS ID #W13641148, RE/MAX ESCARPMENT REALTY INC.. TRREB
- C$1,849,9994 bd5 ba2.9k sqft6 Iroquois Ave, Mississauga, ON L5G 1M6For SaleMLS ID #40846131, Michael Phinney, Salesperson, Royal LePage Real Estate Services Phinney Real Estate. ITSO
- C$1,949,0004 bd2 ba-- sqft1565 Kipper Ave, Mississauga, ON L5G 4C9For SaleMLS ID #W12878650, RIGHT AT HOME REALTY INC.. TRREB
- C$988,9004 bd3 ba-- sqft161 Angelene St, Mississauga, ON L5G 1X1For SaleMLS ID #W13688098, RE/MAX REALTY ENTERPRISES INC.. TRREB
- C$1,479,0004 bd3 ba-- sqft2395 Stillmeadow Rd, Mississauga, ON L5B 2A8For SaleMLS ID #W13667854, RE/MAX GOLD REALTY INC.. TRREB
- C$1,779,0005 bd5 ba-- sqft797 1st St, Mississauga, ON L5E 1A3New ConstructionMLS ID #W13542220, SOTHEBY'S INTERNATIONAL REALTY CANADA. TRREB
- C$1,649,9003 bd2 ba-- sqft2131 Cawthra Rd, Mississauga, ON L5A 2W6For SaleMLS ID #W13494286, RE/MAX REALTY SPECIALISTS INC.. TRREB
- C$1,399,0004 bd2 ba-- sqft1643 Glenburnie Rd, Mississauga, ON L5G 3E4For SaleMLS ID #W13520960, RE/MAX ESCARPMENT REALTY INC.. TRREB
- C$1,699,0005 bd6 ba-- sqft1076 Roosevelt Rd, Mississauga, ON L5G 3Y8New ConstructionMLS ID #W13536716, CAPITAL NORTH REALTY CORPORATION. TRREB
- C$1,750,0005 bd5 ba2.6k sqft880 6th St, Mississauga, ON L5E 1N6For SaleMLS ID #40840553, Michael Phinney, Salesperson, Royal LePage Real Estate Services Phinney Real Estate. ITSO
- C$1,499,9994 bd2 ba-- sqft327 Angelene St, Mississauga, ON L5G 1X5For SaleMLS ID #W13548150, EXP REALTY. TRREB
- C$1,749,9006 bd4 ba-- sqft1665 Asgard Dr, Mississauga, ON L5E 3G5For SaleMLS ID #W13610204, RIGHT AT HOME REALTY INC.. TRREB
- C$1,499,9004 bd2 ba-- sqft1348 Hollyrood Ave, Mississauga, ON L5G 3J4For SaleMLS ID #W13059042, ROYAL LEPAGE CERTIFIED REALTY. TRREB
