Gracious & expansive, 3000sf + finished basement, corner end unit on prestigious St Lawrence Drive just steps to the Lake! Abundance of brilliant natural light & air flow via stately elongated front exposure with generous covered veranda in addition to large western facing entertainer's private patio surrounded by mature trees & sunset balcony off #2 primary Loft suite. Not to be forgotten is the Eastern facing covered balcony complimenting the "guest worthy" 3rd bdrm! Beautiful renovations including natural tone wide plank hardwood floors, new staircase top to bottom, gorgeous primary ensuite bath, premium kitchen open to spacious family room, custom fin basement perfect for chilling or World Cup Games! Fantastic storage and closet space throughout including oversized second floor laundry. FOUR (4) car underground parking for car aficionados or those who require serious storage! Stroll into trendy Port Credit village for dinners & festivals or to GO for effortless downtown access! Cherish the beauty of the waterfront trail while enhancing your health span & longevity! This customized premiere home is truly a rare opportunity in Mississauga's most desirable "maintenance free" waterfront community.
For sale
C$1,995,000
136 Saint Lawrence Dr #42, Mississauga, ON L5G 4V1
4beds
4baths
Townhouse
Built in ----
-- sqft lot
$-- Zestimate®
C$--/sqft
C$1,060/mo HOA
What's special
- 59 days |
- 33 |
- 1 |
Zillow last checked:
Listing updated:
Listed by:
HODGINS REALTY GROUP INC.
Source: TRREB,MLS®#: W13469336 Originating MLS®#: Toronto Regional Real Estate Board
Originating MLS®#: Toronto Regional Real Estate BoardFacts & features
Interior
Bedrooms & bathrooms
- Bedrooms: 4
- Bathrooms: 4
Primary bedroom
- Level: Second
- Dimensions: 4.21 x 5.07
Bedroom 2
- Level: Second
- Dimensions: 4.92 x 3.56
Bedroom 3
- Level: Second
- Dimensions: 3.57 x 2.48
Bedroom 4
- Level: Third
- Dimensions: 6.47 x 4.95
Dining room
- Level: Main
- Dimensions: 3.95 x 2.02
Family room
- Level: Main
- Dimensions: 6.81 x 4.45
Kitchen
- Level: Main
- Dimensions: 6.97 x 2.43
Laundry
- Level: Second
- Dimensions: 2.74 x 2.16
Living room
- Level: Main
- Dimensions: 7.08 x 4.03
Recreation
- Level: Lower
- Dimensions: 4.73 x 4.58
Utility room
- Level: Lower
- Dimensions: 2.11 x 1.92
Heating
- Forced Air, Gas
Cooling
- Central Air
Appliances
- Included: Built-In Oven, Bar Fridge
- Laundry: Laundry Room, Sink
Features
- Central Vacuum
- Flooring: Carpet Free
- Basement: Finished
- Has fireplace: Yes
Interior area
- Living area range: 3000-3249 null
Video & virtual tour
Property
Parking
- Total spaces: 4
- Parking features: Garage
- Has garage: Yes
Features
- Stories: 2
- Exterior features: Open Balcony
Lot
- Features: Fenced Yard, Lake/Pond, Library, Marina, Park, Public Transit
Details
- Parcel number: 196790042
Construction
Type & style
- Home type: Townhouse
- Property subtype: Townhouse
Materials
- Brick, Concrete
- Foundation: Concrete
- Roof: Shingle
Community & HOA
HOA
- Services included: Building Insurance Included, Parking Included
- HOA fee: C$1,060 monthly
- HOA name: PSCC
Location
- Region: Mississauga
Financial & listing details
- Annual tax amount: C$15,143
- Date on market: 6/19/2026
Price history
Price history is unavailable.
Public tax history
Tax history is unavailable.
Climate risks
Neighborhood: L5G
Nearby schools
GreatSchools rating
No schools nearby
We couldn't find any schools near this home.
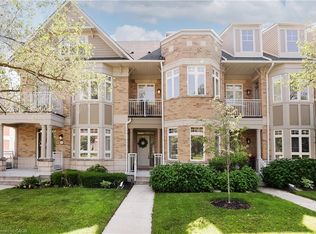
- C$1,725,0003 bd3 ba2.4k sqft128 Saint Lawrence Dr, Mississauga, ON L5G4V1Sold
- C$--3 bd5 ba3.5k sqft108 Compass Way, Mississauga, ON L5G4T8Off Market
- C$--2 bd2 ba850 sqft175 Lakeshore Rd W, Mississauga, ON L5G4T9Off Market
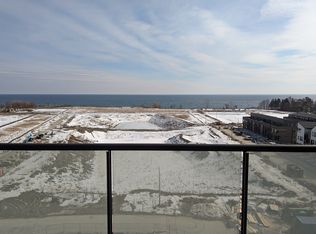
- C$--3 bd3 ba3.1k sqft55 Compass Way, Mississauga, ON L5G4T8Off Market
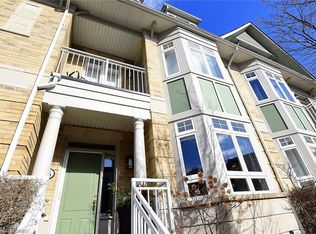
- C$2,0751 bd1 ba-- sqft7 Elmwood Ave S #9, Mississauga, ON L5G3J6For Rent
- C$---- bd1 ba-- sqft181 Lakeshore Rd E, Mississauga, ON L5G1G2Off Market
- C$2,7993 bd1 ba-- sqft191 Lakeshore Rd E #11, Mississauga, ON L5G1G2For Rent
- C$1,665,0004 bd4 ba-- sqft12 Saint Lawrence Dr E, Mississauga, ON L5G4V1For Sale
Similar homes
- C$1,999,9004 bd4 ba-- sqft1136 Mona Rd #4, Mississauga, ON L5G 0C8New Construction
 MLS ID #W13098986, HODGINS REALTY GROUP INC.. TRREB
 - C$2,059,9003 bd4 ba-- sqft1138 Mona Rd #13, Mississauga, ON L5G 0C8New Construction
 MLS ID #W13099300, HODGINS REALTY GROUP INC.. TRREB
 - C$1,999,0004 bd3 ba-- sqft78 Meadowbank Rd, Toronto, ON M9B 5C9For Sale
 MLS ID #W13673186, RE/MAX REALTY SPECIALISTS INC.. TRREB
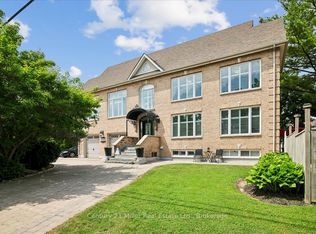
 - C$2,199,8004 bd4 ba-- sqft2355 Old Carriage Rd, Mississauga, ON L5C 1Y6For Sale
 MLS ID #W13444212, Century 21 Miller Real Estate Ltd.. TRREB
 - C$2,749,0005 bd5 ba-- sqft8 Cumberland Dr, Mississauga, ON L5G 3M6For SaleMLS ID #W13664582, SUTTON GROUP OLD MILL REALTY INC.. TRREB
- C$2,249,9003 bd6 ba-- sqft24 Cayuga Ave, Mississauga, ON L5G 3S7For SaleMLS ID #W13551478, RE/MAX ESCARPMENT REALTY INC.. TRREB
- C$2,250,0007 bd6 ba-- sqft403 Isabella Ave, Mississauga, ON L5B 2K2For SaleMLS ID #W13515386, RE/MAX REAL ESTATE CENTRE INC.. TRREB
- C$1,995,0005 bd4 ba-- sqft428 Brookmill Rd, Oakville, ON L6J 5K5For SaleMLS ID #W13641782, RE/MAX ABOUTOWNE REALTY CORP.. TRREB
- C$1,958,0004 bd5 ba-- sqft89 22nd St, Toronto, ON M8V 3M3For SaleMLS ID #W13517398, RE/MAX PROFESSIONALS INC.. TRREB
- C$1,999,0004 bd4 ba-- sqft184 Dorval Dr, Oakville, ON L6K 0H3For SaleMLS ID #W13548706, RIGHT AT HOME REALTY INC.. TRREB
- C$2,190,0006 bd6 ba-- sqft2479 Rathlin Ct, Mississauga, ON L5K 2S4For SaleMLS ID #W13546702, HOMELIFE/MIRACLE REALTY LTD. TRREB
- C$1,849,0006 bd4 ba-- sqft1169 Carlo Ct, Mississauga, ON L4W 3N6For SaleMLS ID #W13570548, ROYAL LEPAGE TERREQUITY SW REALTY. TRREB
- C$2,799,9005 bd5 ba-- sqft1335 Mississauga Rd, Mississauga, ON L5H 2J3For SaleMLS ID #W13617436, HOME AND BUSINESS REALTY. TRREB
- C$1,699,0003 bd4 ba-- sqft38 A Maple Ave N, Mississauga, ON L5H 2S1For SaleMLS ID #W13176120, RE/MAX ESCARPMENT REALTY INC.. TRREB
- C$1,488,8004 bd4 ba-- sqft4135 Shipp Dr NE #20, Mississauga, ON L4Z 0A7For SaleMLS ID #W13218440, Royal LePage Real Estate Associates. TRREB
- C$2,199,0005 bd3 ba-- sqft(Undisclosed Address), Toronto, ON M9B 4Z5For SaleMLS ID #W13550022, CENTURY 21 INNOVATIVE REALTY INC.. TRREB
- C$1,950,0005 bd5 ba-- sqft80 N Heights Rd, Toronto, ON M9B 2T8For SaleMLS ID #W13609498, HOMELIFE/VISION REALTY INC.. TRREB
- C$2,000,0003 bd3 ba-- sqftThe Churchill Collection, Toronto, ON M4V 1S3For SaleMLS ID #C13593406, SOTHEBY'S INTERNATIONAL REALTY CANADA. TRREB
- C$1,998,0003 bd3 ba-- sqft1536 Pinery Cres, Oakville, ON L6H 7J9For SaleMLS ID #W13594396, SUTTON GROUP QUANTUM REALTY INC.. TRREB
- C$2,275,0004 bd4 ba-- sqft462 The Kingsway, Toronto, ON M9A 3W4For SaleMLS ID #W13605190, ROYAL LEPAGE CERTIFIED REALTY. TRREB
