My Hearts on St. Lawrence. A townhome that feels like a love letter to lakeside living. Offering almost 3000sq ft across four thoughtfully designed levels, this Port Credit beauty puts you steps from the lake, waterfront trails, and the GO. Inside, you'll find espresso-toned hardwood floors, crown moulding, pot lights, and a kitchen that means business: Wolf double oven with six burners, Sub-Zero fridge, full wine fridge, built-in microwave, waterfall quartz island with seating for four, and tons of custom cabinetry. Walk out from the eat-in area to a private terrace perfect for morning coffee or evening wine. Upstairs, the primary suite exudes a sense of retreat with a walk-in closet, private balcony, pot lights, and an updated 4-piece ensuite featuring a double vanity, glass shower, & built-in shelving. Two additional bedrooms share a stylish 3-piece bath. The third floor adds even more flexibility with a spacious family room, gas fireplace, hardwood floors, pot lights, and another walkout rooftop balcony. The finished lower level features a rec room, mudroom, and direct access to a private 1.5-car private garage, with two additional exclusive-use parking spots located underground. A landscaped front garden, lush greenery in the back, and a new 200 sq. ft. patio (2023) make the outdoor space feel like your own private retreat. This one has it all space, style, and that unbeatable Port Credit energy.
Sold for $1,725,000
C$1,725,000
128 Saint Lawrence Dr, Mississauga, ON L5G 4V1
3beds
2,468sqft
Row/Townhouse, Residential, Condominium
Built in ----
-- sqft lot
$-- Zestimate®
C$699/sqft
C$3,707 Estimated rent
Home value
Not available
Estimated sales range
Not available
Not available
Owner options
List your home for rent
C$3,707/mo
Rent Zestimate®
Find your next renter with Zillow Rental Manager. Plus, with online applications, you can quickly screen prospective tenants – for free.
C$3,707/mo
Rent Zestimate®
Refinance and save
C$8,353/mo
Est. payment
Refinancing to a lower rate could help reduce your monthly payments and save thousands over the life of the loan.
C$8,353/mo
Est. payment
Explore your selling options
Work with a Zillow partner agent
Leverage their expertise and Zillow's premium Showcase listings to get your home seen by more buyers.
Get startedList with your own agent
Get your home in front of millions of buyers by listing it on Zillow.
Learn how to do itSell it yourself
Take full control of how buyers see your home on Zillow by listing For Sale by Owner (FSBO).
List your homeWhat's special
Steps from the lakeWaterfront trailsEspresso-toned hardwood floorsCrown mouldingPot lightsSub-zero fridgeFull wine fridge
Zillow last checked:
Listing updated:
Listed by:
Corrie Harding Keizs, Broker,
ROYAL LEPAGE REAL ESTATE Associates,
Non Member, Salesperson,
Royal LePage Real Estate Associates, Brokerage
Source: ITSO,MLS®#: 40743198Originating MLS®#: Cornerstone Association of REALTORS®
Facts & features
Interior
Bedrooms & bathrooms
- Bedrooms: 3
- Bathrooms: 3
- Full bathrooms: 2
- 1/2 bathrooms: 1
- Main level bathrooms: 1
Other
- Features: Bay Window, Hardwood Floor, Walk-in Closet
- Level: Second
Bedroom
- Features: Hardwood Floor
- Level: Second
Bedroom
- Features: Hardwood Floor
- Level: Second
Bathroom
- Features: 2-Piece
- Level: Main
Bathroom
- Features: 3-Piece
- Level: Second
Other
- Features: 4-Piece, Ensuite
- Level: Second
Dining room
- Features: Hardwood Floor
- Level: Main
Kitchen
- Features: Walkout to Balcony/Deck
- Level: Main
Living room
- Features: Bay Window, Crown Moulding, Hardwood Floor
- Level: Main
Loft
- Features: Hardwood Floor
- Level: Third
Loft
- Features: Fireplace, Hardwood Floor, Walkout to Balcony/Deck
- Level: Third
Recreation room
- Features: Broadloom
- Level: Lower
Heating
- Forced Air, Natural Gas
Cooling
- Central Air
Appliances
- Included: Built-in Microwave, Dishwasher, Dryer, Refrigerator, Stove, Washer
- Laundry: In-Suite
Features
- Other
- Windows: Window Coverings
- Basement: Full,Finished
- Number of fireplaces: 1
Interior area
- Total structure area: 2,978
- Total interior livable area: 2,468 sqft
- Finished area above ground: 2,468
- Finished area below ground: 510
Property
Parking
- Total spaces: 3
- Parking features: Attached Garage, Private Drive Double Wide
- Attached garage spaces: 1
- Uncovered spaces: 2
Features
- Patio & porch: Open
- Waterfront features: Lake/Pond
- Frontage type: North
Lot
- Features: Urban, Library, Park, Public Transit, Rec./Community Centre, Schools
Details
- Parcel number: 196790038
- Zoning: Urban
Construction
Type & style
- Home type: Townhouse
- Architectural style: 3 Storey
- Property subtype: Row/Townhouse, Residential, Condominium
- Attached to another structure: Yes
Materials
- Brick
- Roof: Asphalt Shing
Condition
- 16-30 Years
- New construction: No
Utilities & green energy
- Sewer: Sewer (Municipal)
- Water: Municipal
Community & HOA
HOA
- Has HOA: Yes
- Amenities included: Other
- Services included: Insurance, Common Elements, Parking
- HOA fee: C$1,060 monthly
Location
- Region: Mississauga
Financial & listing details
- Price per square foot: C$699/sqft
- Annual tax amount: C$12,220
- Date on market: 7/3/2025
- Inclusions: Built-in Microwave, Dishwasher, Dryer, Refrigerator, Stove, Washer, Window Coverings, Wine Fridge, Light Fixtures, Mirrored Cabinet In Third Bedroom, Wic Cabinets, & Wall Mounted Plate Rack In Kitchen.
- Exclusions: Coat Rack In Front Entry; Mirror In Primary Bath (Deer Head), & Gas Bbq.
Price history
| Date | Event | Price |
|---|---|---|
| 12/3/2025 | Sold | C$1,725,000C$699/sqft |
Source: ITSO #40743198 Report a problem | ||
Public tax history
Tax history is unavailable.
Neighborhood: L5G
Nearby homes
- C$1,995,0004 bd4 ba-- sqft136 Saint Lawrence Dr #42, Mississauga, ON L5G4V1For Sale
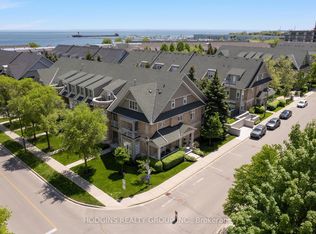
- C$--3 bd5 ba3.5k sqft108 Compass Way, Mississauga, ON L5G4T8Off Market
- C$--3 bd3 ba3.1k sqft55 Compass Way, Mississauga, ON L5G4T8Off Market
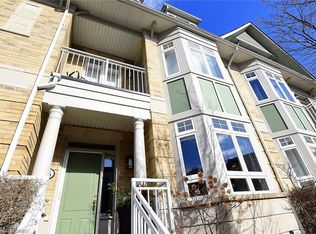
- C$--2 bd2 ba850 sqft175 Lakeshore Rd W, Mississauga, ON L5G4T9Off Market
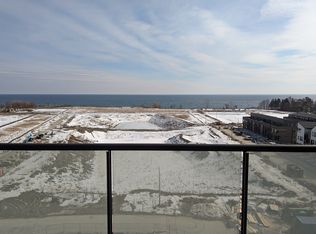
- C$2,0751 bd1 ba-- sqft7 Elmwood Ave S #9, Mississauga, ON L5G3J6For Rent
- C$---- bd1 ba-- sqft181 Lakeshore Rd E, Mississauga, ON L5G1G2Off Market
- C$2,7993 bd1 ba-- sqft191 Lakeshore Rd E #11, Mississauga, ON L5G1G2For Rent
- C$1,665,0004 bd4 ba-- sqft12 Saint Lawrence Dr E, Mississauga, ON L5G4V1For Sale
Nearby schools
GreatSchools rating
No schools nearby
We couldn't find any schools near this home.
- Ontario
- Peel Regional Municipality
- Mississauga
- L5G 4V1
- 128 Saint Lawrence Dr
Nearby cities
Nearby neighborhoods
Nearby zip codes
Other Mississauga Topics
