Luxury waterfront living in the heart of Port Credit. This elegant 3-storey townhome offers over 2,900 sqft of stylish, maintenance-free living in one of Mississauga's most desirable lakefront communities.The main level features 9-foot ceilings, crown moulding, hardwood floors, and a bright open-concept layout ideal for entertaining. The living room includes a gas fireplace with custom built-ins, while the dining area offers great flow for hosting. The chef-inspired kitchen showcases Caesarstone countertops, cream cabinetry, stainless steel appliances, a 5-burner cooktop, wall ovens, built-in dishwasher, and a large island with breakfast seating. Walkout to a private garden patio perfect for outdoor dining.The second level features a spacious primary suite with walk-in closet and spa-like 4-piece ensuite. Two additional bedrooms, a full bathroom, and upper-level laundry complete this floor.The third-floor loft offers flexible space for a guest suite, office, or media room and opens to a private rooftop terrace.The finished lower level provides additional living space ideal for a rec room, gym, or workspace with direct access to the underground garage offering 3 parking spaces, including a private garage spot.Steps to waterfront trails, Port Credit Marina, shops, cafés, restaurants, GO Transit, and future LRT. Minutes to downtown Toronto and Pearson Airport. Enjoy maintenance-free living with exterior maintenance, landscaping, snow removal, roof, windows, and common areas professionally managed. A rare opportunity in a vibrant waterfront community known for its lifestyle, marina access, scenic trails, and year-round recreation. Ideal for professionals, families, and down sizers seeking luxury, convenience, and low-maintenance living in an exceptional location. Residents enjoy a connected lifestyle with quick access to downtown Toronto, Pearson Airport, and the waterfront, making this a truly unmatched offering in Port Credit.
Under contract
C$1,665,000
12 Saint Lawrence Dr E, Mississauga, ON L5G 4V1
4beds
4baths
Townhouse
Built in ----
-- sqft lot
$-- Zestimate®
C$--/sqft
C$1,085/mo HOA
What's special
- 73 days |
- 12 |
- 0 |
Zillow last checked:
Listing updated:
Listed by:
RE/MAX REAL ESTATE CENTRE INC.
Source: TRREB,MLS®#: W13438676 Originating MLS®#: Toronto Regional Real Estate Board
Originating MLS®#: Toronto Regional Real Estate BoardFacts & features
Interior
Bedrooms & bathrooms
- Bedrooms: 4
- Bathrooms: 4
Bedroom
- Level: Second
- Dimensions: 5.8 x 3.9
Bedroom
- Level: Third
- Dimensions: 5.8 x 8
Bedroom 2
- Level: Second
- Dimensions: 2.8 x 4.1
Bedroom 3
- Level: Second
- Dimensions: 2.9 x 4.1
Bathroom
- Level: Second
- Dimensions: 1.7 x 2.4
Bathroom
- Level: Main
- Dimensions: 1.7 x 1.5
Bathroom
- Level: Third
- Dimensions: 2.8 x 1.6
Bathroom
- Level: Second
- Dimensions: 3.2 x 2.6
Dining room
- Level: Main
- Dimensions: 5.8 x 3.9
Kitchen
- Level: Main
- Dimensions: 5.8 x 3.9
Laundry
- Level: Second
- Dimensions: 1.4 x 2.5
Living room
- Level: Third
- Dimensions: 5.8 x 3.7
Living room
- Level: Main
- Dimensions: 4 x 4.4
Living room
- Level: Main
- Dimensions: 5.8 x 3.2
Office
- Level: Third
- Dimensions: 5.8 x 3.7
Recreation
- Level: Lower
- Dimensions: 5.8 x 7.2
Utility room
- Level: Lower
- Dimensions: 2.6 x 3.2
Heating
- Forced Air, Gas
Cooling
- Central Air
Appliances
- Laundry: Laundry Room
Features
- Central Vacuum, In-Law Capability
- Basement: Finished
- Has fireplace: Yes
Interior area
- Living area range: 2500-2749 null
Property
Parking
- Total spaces: 3
- Parking features: Garage Door Opener
- Has garage: Yes
Features
- Stories: 3
- Exterior features: Awning(s), Lawn Sprinkler System, Terrace Balcony
Lot
- Features: Rectangular Lot
Details
- Parcel number: 196830003
Construction
Type & style
- Home type: Townhouse
- Property subtype: Townhouse
Materials
- Brick
- Roof: Asphalt Shingle
Community & HOA
Community
- Security: Alarm System, Smoke Detector(s), Carbon Monoxide Detector(s)
HOA
- Services included: Parking Included, Building Insurance Included, Common Elements Included
- HOA fee: C$1,085 monthly
- HOA name: PSCC
Location
- Region: Mississauga
Financial & listing details
- Annual tax amount: C$12,365
- Date on market: 6/12/2026
Price history
Price history is unavailable.
Public tax history
Tax history is unavailable.
Climate risks
Neighborhood: L5G
Nearby schools
GreatSchools rating
No schools nearby
We couldn't find any schools near this home.
- C$--2 bd2 ba-- sqft80 Port St E UNIT 307, Mississauga, ON L5G4V6Off Market
- C$690,0002 bd1 ba-- sqft80 Port St E #304, Mississauga, ON L5G4V6For Sale
- C$--1 bd1 ba985 sqft80 Port St E, Mississauga, ON L5G4V6Off Market
- C$--3 bd3 ba3.1k sqft55 Compass Way, Mississauga, ON L5G4T8Off Market
- C$895,0002 bd2 ba1k sqft1 Hurontario St #1705, Mississauga, ON L5G0A3For Sale
- C$--2 bd2 ba2.1k sqft65 Port St E #415, Mississauga, ON L5G4V3Off Market
- C$--1 bd1 ba645 sqft5 Ann St #1406, Mississauga, ON L5G3E8Off Market
- C$--1 bd1 ba645 sqft5 Ann St #1256434, Mississauga, ON L5G3E8Off Market
Similar homes
- C$1,649,9994 bd4 ba-- sqft1839 Fellen Pl, Mississauga, ON L5J 4S4For Sale
 MLS ID #W13539764, RE/MAX ESCARPMENT REALTY INC.. TRREB
 - C$1,599,0006 bd4 ba-- sqft30 Maple Ave N, Mississauga, ON L5H 2S1For Sale
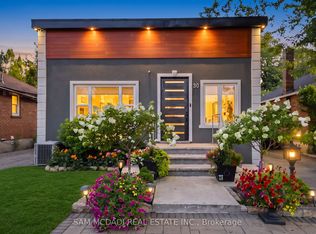 MLS ID #W13609358, SAM MCDADI REAL ESTATE INC.. TRREB
 - C$1,739,0004 bd4 ba-- sqft1653 Sherwood Forrest Cir, Mississauga, ON L5K 2G8For Sale
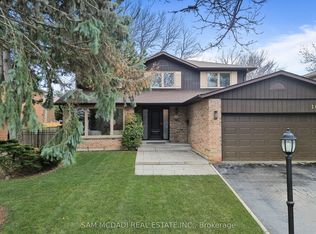 MLS ID #W13463934, SAM MCDADI REAL ESTATE INC.. TRREB
 - C$1,749,9004 bd4 ba-- sqft964 Queen St W, Mississauga, ON L5H 4J7For Sale
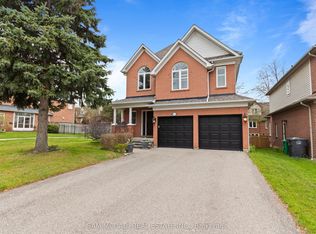 MLS ID #W13146126, SAM MCDADI REAL ESTATE INC.. TRREB
 - C$1,449,9004 bd3 ba-- sqft930 Maramis Ct, Mississauga, ON L5H 4G2For SaleMLS ID #W13542018, RE/MAX WEST REALTY INC.. TRREB
- C$1,289,0004 bd4 ba-- sqft311 Youngstown Ave, Mississauga, ON L4Z 2T6For SaleMLS ID #W13690230, RE/MAX IMPERIAL REALTY INC.. TRREB
- C$1,299,0004 bd3 ba-- sqft947 Sierra Blvd, Mississauga, ON L4Y 2E3For SaleMLS ID #W13132466, YOUR HOME SOLD GUARANTEED REALTY SPECIALISTS INC. TRREB
- C$1,375,0004 bd2 ba-- sqft1282 Daimler Rd, Mississauga, ON L5J 3T2For SaleMLS ID #W13602580, RE/MAX REALTY ENTERPRISES INC.. TRREB
- C$1,999,0004 bd3 ba-- sqft78 Meadowbank Rd, Toronto, ON M9B 5C9For SaleMLS ID #W13673186, RE/MAX REALTY SPECIALISTS INC.. TRREB
- C$1,359,9994 bd4 ba-- sqft1558 Highbrook Ave, Mississauga, ON L5M 4V8For SaleMLS ID #W13683502, RE/MAX REAL ESTATE CENTRE INC.. TRREB
- C$999,0004 bd3 ba-- sqft131 Robert Speck Pkwy, Mississauga, ON L4Z 0A6For SaleMLS ID #W13651058, RE/MAX ESCARPMENT REALTY INC.. TRREB
- C$2,099,9006 bd5 ba-- sqft2084 Obeck Cres, Mississauga, ON L5H 3L7For SaleMLS ID #W13488516, RE/MAX REALTY ENTERPRISES INC.. TRREB
- C$1,499,0005 bd4 ba-- sqft6031 Edenwood Dr, Mississauga, ON L5N 2Y6For SaleMLS ID #W13439792, RE/MAX PROFESSIONALS INC.. TRREB
- C$1,180,0004 bd4 ba-- sqft5550 10th Line W, Mississauga, ON L5M 0G2For SaleMLS ID #W13595322, RE/MAX ABOUTOWNE REALTY CORP.. TRREB
- C$1,675,0006 bd4 ba-- sqft3408 Trelawny Cir, Mississauga, ON L5N 6N6For SaleMLS ID #W13156096, RE/MAX REAL ESTATE CENTRE INC.. TRREB
- C$1,788,0004 bd5 ba-- sqft1113B Islington Ave, Toronto, ON M8Z 4S3For SaleMLS ID #W13462592, RE/MAX ALL-STARS REALTY INC.. TRREB
- C$1,428,8806 bd4 ba-- sqft4021 Sasha Ct, Mississauga, ON L4W 3K9For SaleMLS ID #W13602958, RE/MAX REALTY SPECIALISTS INC.. TRREB
- C$1,959,0004 bd5 ba-- sqft167 Cherryhurst Rd, Oakville, ON L6M 0W1For SaleMLS ID #W13704534, ROYAL LEPAGE SIGNATURE REALTY. TRREB
- C$1,665,0005 bd5 ba-- sqft332 McGibbon Dr, Milton, ON L9T 8V2For SaleMLS ID #W13613946, ROYAL LEPAGE MEADOWTOWNE REALTY. TRREB
- C$1,319,8005 bd4 ba-- sqft5612 Shillington Dr, Mississauga, ON L5R 3N4For SaleMLS ID #W13686200, RE/MAX REALTY SPECIALISTS INC.. TRREB
