In the Heart of Prestigious Forest Hill & directly across from the tennis centric Sir Winston Churchill Park, this stately & elegant three bedroom Georgian Brownstone boasts forever views-from every window!!! Close the door & enjoy the Quiet Views of Old Trees, the CN Tower & Casa Loma! There are few opportunities live across from such vast green space & this is a special enclave. Every season is beautiful with this sunny bright southern exposure! This is a dog walker's paradise with a designated dog park & the ravine system trails of Cedarvale & Midtown that run through the park. With two garage parking spots you'll never feel the winter! Exit your lower level entrance into the comfort of your dry & warm car. For those looking to escape winter - lock & leave the snow shovelling, garbage bins & exterior maintenance to the professionals! Monthly fees are a reasonable $1176/ month. Enjoy a large primary bedroom on the 2nd floor with an oversized ensuite bathroom & be prepared to be wowed by the 255 sq ft terrace overlooking the city - with ensuite kitchenette. An Entertainer's dream! Everytime the CN tower changes color, you see it! This is a true NYC walk up luxury brownstone style townhome, in an optimal location close to all the amenities; the subway, streetcar, large grocery store, the Forest Hill Village, the Library & a 15 minutes walk to Yonge & St Clair. Large dogs & multiple dogs welcome - walk out the door to an incredible green space with tennis courts & a running track! High end appliances (gas stove), & quality construction. Notable features include, generous visitor parking, incredible storage, 10 ft coffered ceilings on main & 2nd floor, & 9 ft ceiling on 3rd floor, marble, granite, high end Jenn-air appliances in kitchen & quality sound proof construction. Enjoy a friendly & neighborly community of 10 townhomes. Steps to top schools in the country - St Michael's, BSS, UCC, Brown Jr PS & Deer Park JPS.
For sale
C$2,000,000
288 Saint Clair Ave W #Townhouse 1, Toronto, ON M4V 1S3
3beds
3baths
Townhouse
Built in ----
-- sqft lot
$-- Zestimate®
C$--/sqft
C$1,176/mo HOA
What's special
Sunny bright southern exposureDesignated dog parkTwo garage parking spotsLower level entranceOversized ensuite bathroomEnsuite kitchenetteGenerous visitor parking
- 32 days |
- 123 |
- 8 |
Zillow last checked:
Listing updated:
Listed by:
SOTHEBY'S INTERNATIONAL REALTY CANADA
Source: TRREB,MLS®#: C13593406 Originating MLS®#: Toronto Regional Real Estate Board
Originating MLS®#: Toronto Regional Real Estate BoardFacts & features
Interior
Bedrooms & bathrooms
- Bedrooms: 3
- Bathrooms: 3
Primary bedroom
- Level: Second
- Dimensions: 5.13 x 3.3
Bedroom 2
- Level: Third
- Dimensions: 4.68 x 2.54
Bedroom 3
- Level: Third
- Dimensions: 3.58 x 2.92
Dining room
- Level: Main
- Dimensions: 6.8 x 3.4
Foyer
- Level: Lower
- Dimensions: 0 x 0
Kitchen
- Level: Main
- Dimensions: 3.45 x 2.71
Kitchen
- Level: Upper
- Dimensions: 2.56 x 2.07
Living room
- Level: Main
- Dimensions: 6.8 x 3.4
Mud room
- Level: Lower
- Dimensions: 0 x 0
Heating
- Forced Air, Gas
Cooling
- Central Air
Appliances
- Included: Instant Hot Water
- Laundry: Ensuite
Features
- Central Vacuum, Separate Heating Controls, Separate Hydro Meter, Storage
- Flooring: Carpet Free
- Basement: Separate Entrance
- Has fireplace: No
Interior area
- Living area range: 2000-2249 null
Video & virtual tour
Property
Parking
- Total spaces: 2
- Parking features: Garage Door Opener
- Has garage: Yes
Features
- Stories: 3
- Exterior features: Terrace Balcony
Lot
- Features: Clear View, Hospital, Library, Park, Public Transit, Rec./Commun.Centre
Details
- Parcel number: 765260008
Construction
Type & style
- Home type: Townhouse
- Property subtype: Townhouse
Materials
- Brick
Community & HOA
HOA
- Services included: Common Elements Included, Building Insurance Included, Parking Included
- HOA fee: C$1,176 monthly
- HOA name: TSCC
Location
- Region: Toronto
Financial & listing details
- Annual tax amount: C$10,312
- Date on market: 7/22/2026
Price history
Price history is unavailable.
Public tax history
Tax history is unavailable.
Climate risks
Neighborhood: Casa Loma
Nearby schools
GreatSchools rating
No schools nearby
We couldn't find any schools near this home.
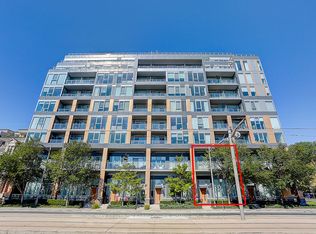
- C$1,319,0003 bd3 ba-- sqft6 Parkwood Ave #TOWNHOUSE 107, Toronto, ON M4V0A3For Sale
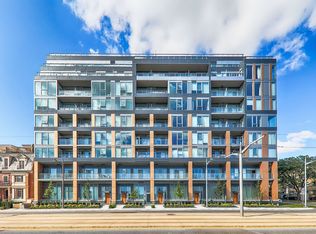
- C$--2 bd2 ba755 sqft6 Parkwood Ave #409, Toronto, ON M4V0A3Off Market
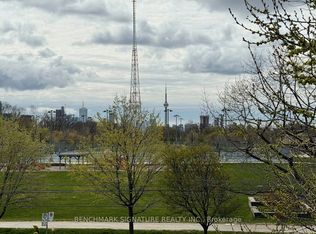
- C$1,250,0004 bd3 ba-- sqft6 Parkwood Ave #TOWNHOUSE 106, Toronto, ON M4V0A3For Sale
- C$865,0002 bd2 ba-- sqft6 Parkwood Ave #313, Toronto, ON M4V0A3For Sale

- C$2,2001 bd1 ba-- sqft6 Parkwood Ave #516, Toronto, ON M4V0A3For Rent
- C$2,1951 bd1 ba724 sqft300 Saint Clair Ave W, Toronto, ON M4V1S4For Rent
- C$3,980,0006 bd4 ba-- sqft3 Shorncliffe Ave, Toronto, ON M4V1S9For Sale
- C$--1 bd1 ba-- sqft276 Saint Clair Ave W #1-BEDROOM, Toronto, ON M4V1R9Off Market
Similar homes
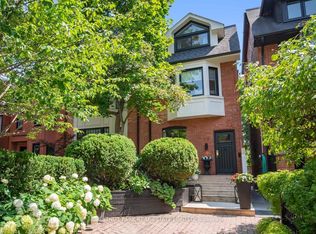
- C$2,449,0004 bd4 ba-- sqft113 Cottingham St, Toronto, ON M4V 1B9For Sale
 MLS ID #C13696284, CHESTNUT PARK REAL ESTATE LIMITED. TRREB
 - C$1,895,0003 bd3 ba-- sqft7 Bowman St, Toronto, ON M4X 1V1For Sale
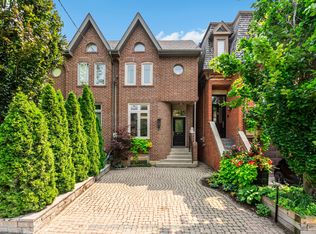 MLS ID #C13613494, ROYAL LEPAGE REAL ESTATE SERVICES LTD.. TRREB
 - C$1,999,9006 bd5 ba-- sqft73 Bonnyview Dr, Toronto, ON M8Y 3G7For Sale
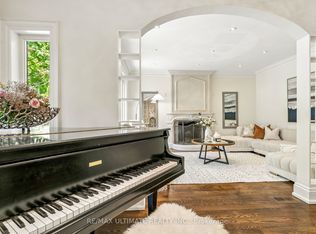 MLS ID #W13690356, RE/MAX ULTIMATE REALTY INC.. TRREB
 - C$1,899,9005 bd3 ba-- sqft328 Wellesley St E, Toronto, ON M4X 1H3For Sale
 MLS ID #C13491242, SOTHEBY'S INTERNATIONAL REALTY CANADA. TRREB
 - C$1,999,0004 bd3 ba-- sqft78 Meadowbank Rd, Toronto, ON M9B 5C9For SaleMLS ID #W13673186, RE/MAX REALTY SPECIALISTS INC.. TRREB
- C$2,299,0003 bd2 ba-- sqftThe Lonsdale, Toronto, ON M4V 2K7For SaleMLS ID #C13612242, CHESTNUT PARK REAL ESTATE LIMITED. TRREB
- C$2,099,0003 bd2 ba-- sqft285 Brunswick Ave, Toronto, ON M5S 2M6For SaleMLS ID #C13222442, HARVEY KALLES REAL ESTATE LTD.. TRREB
- C$1,885,0005 bd3 ba-- sqft395 Shaw St, Toronto, ON M6J 2X4For SaleMLS ID #C13645456, ROYAL LEPAGE SIGNATURE REALTY. TRREB
- C$1,949,0003 bd4 ba-- sqft35 Beechwood Dr, Toronto, ON M4K 3H7For SaleMLS ID #E13444622, SUTTON GROUP-ADMIRAL REALTY INC.. TRREB
- C$1,698,0003 bd2 ba-- sqft474 Armadale Ave, Toronto, ON M6S 3X9For SaleMLS ID #W13695754, KELLER WILLIAMS REFERRED URBAN REALTY. TRREB
- C$1,839,0003 bd2 ba-- sqft351 Fairlawn Ave, Toronto, ON M5M 1T5For SaleMLS ID #C13577606, REMAX YOUR COMMUNITY REALTY. TRREB
- C$2,350,0004 bd5 ba-- sqft121 Markham St, Toronto, ON M6J 2G4For SaleMLS ID #C13501116, ROYAL LEPAGE REAL ESTATE SERVICES LTD.. TRREB
- C$1,800,0005 bd4 ba-- sqft402 Glen Park Ave, Toronto, ON M6B 2E5For SaleMLS ID #W13645842, RE/MAX REALTRON REALTY INC.. TRREB
- C$1,999,9006 bd5 ba-- sqft2 George McKenzie Ct, Toronto, ON M9M 0E1For SaleMLS ID #W13610332, NEST SEEKERS INTERNATIONAL REAL ESTATE. TRREB
- C$2,089,0005 bd5 ba-- sqft34 Roosevelt Rd, Toronto, ON M4J 4T6For SaleMLS ID #E13495072, RE/MAX HALLMARK REALTY LTD.. TRREB
- C$1,329,0003 bd4 ba-- sqft7 Sellers Ave, Toronto, ON M6E 3T4For SaleMLS ID #W13671198, ROYAL LEPAGE REAL ESTATE SERVICES LTD.. TRREB
- C$1,350,0002 bd2 ba-- sqft142 Pears Avenue Condos, Toronto, ON M5R 1T2For SaleMLS ID #C13684246, SOTHEBY'S INTERNATIONAL REALTY CANADA. TRREB
- C$1,898,0006 bd6 ba-- sqft208 Gainsborough Rd, Toronto, ON M4L 3C6For SaleMLS ID #E13609588, RE/MAX HALLMARK REALTY LTD.. TRREB
- C$2,199,0004 bd4 ba-- sqft245 Florence Ave, Toronto, ON M2N 1G7For SaleMLS ID #C13571102, ROYAL LEPAGE REAL ESTATE SERVICES PHINNEY REAL ESTATE. TRREB
- C$2,389,0003 bd5 ba-- sqft25 Grange Ave, Toronto, ON M5T 1C6For SaleMLS ID #C13462276, RE/MAX HALLMARK REALTY LTD.. TRREB
