Welcome to The Code by Lifetime Developments, a luxury boutique residence in prestigious Forest Hill. Spectacular, unobstructed and rare south views from this bright, quiet corner suite - one of the most impressive vistas in Toronto, with expansive skyline and CN Tower views plus beautiful ravine views over Sir Winston Churchill Park right from your living room and primary bedroom. Offering 2 bedrooms, 2 bathrooms and nearly 800 sq. ft. of superbly finished living space, this light-filled suite boasts a functional open-concept split floor plan with large windows in every room and floor-to-ceiling (9 ft.) glass providing abundant natural light throughout the day. The modern kitchen features stone counters and stainless steel & paneled appliances, while two walk-outs lead to a private terrace - perfect for relaxing or entertaining above the park. Rare premium parking and 1 locker included. This intimate boutique building offers 24-hour concierge, fitness centre, party room, dog wash and more. Excellent walk, transit and bike scores - steps to St. Clair West Subway, Loblaws, Forest Hill Village, cafes, restaurants, parks and shops, and near Toronto's top private schools including The Bishop Strachan School and Upper Canada College. An exceptional opportunity for families and discerning buyers to live luxuriously in one of the city's most prestigious enclaves. Location, location, location - don't miss out, you will fall in love with this suite!
For sale
C$865,000
6 Parkwood Ave #313, Toronto, ON M4V 0A3
2beds
2baths
Apartment
Built in ----
-- sqft lot
$-- Zestimate®
C$--/sqft
C$950/mo HOA
What's special
Bright quiet corner suiteLight-filled suiteModern kitchenStone counters
- 33 days |
- 14 |
- 3 |
Zillow last checked:
Listing updated:
Listed by:
FOREST HILL REAL ESTATE INC.
Source: TRREB,MLS®#: C13567128 Originating MLS®#: Toronto Regional Real Estate Board
Originating MLS®#: Toronto Regional Real Estate BoardFacts & features
Interior
Bedrooms & bathrooms
- Bedrooms: 2
- Bathrooms: 2
Primary bedroom
- Level: Flat
- Dimensions: 2.87 x 3.23
Bedroom 2
- Level: Flat
- Dimensions: 2.79 x 3.18
Dining room
- Level: Flat
- Dimensions: 2.82 x 3.35
Kitchen
- Level: Flat
- Dimensions: 2.82 x 3.35
Living room
- Level: Flat
- Dimensions: 3.38 x 3.78
Heating
- Heat Pump, Gas
Cooling
- Central Air
Appliances
- Included: Built-In Oven
- Laundry: Ensuite
Features
- Primary Bedroom - Main Floor
- Basement: None
- Has fireplace: No
Interior area
- Living area range: 700-799 null
Property
Parking
- Total spaces: 1
- Parking features: Underground
- Has garage: Yes
Features
- Exterior features: Open Balcony
- Has view: Yes
- View description: City
Lot
- Features: Park, Clear View, Place Of Worship, Public Transit, Ravine, School
Details
- Parcel number: 765750029
Construction
Type & style
- Home type: Apartment
- Property subtype: Apartment
Materials
- Other
Community & HOA
HOA
- Amenities included: Concierge, Gym, Visitor Parking, Party Room/Meeting Room
- Services included: Common Elements Included, Building Insurance Included, Parking Included, CAC Included
- HOA fee: C$950 monthly
- HOA name: TSCC
Location
- Region: Toronto
Financial & listing details
- Annual tax amount: C$4,158
- Date on market: 7/15/2026
Price history
Price history is unavailable.
Public tax history
Tax history is unavailable.
Climate risks
Neighborhood: Casa Loma
Nearby schools
GreatSchools rating
No schools nearby
We couldn't find any schools near this home.
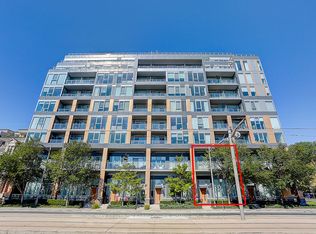
- C$1,319,0003 bd3 ba-- sqft6 Parkwood Ave #TOWNHOUSE 107, Toronto, ON M4V0A3For Sale
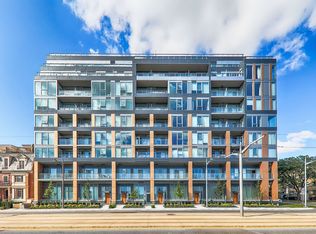
- C$--2 bd2 ba755 sqft6 Parkwood Ave #409, Toronto, ON M4V0A3Off Market
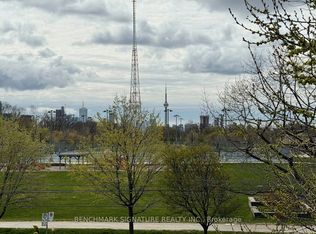
- C$1,250,0004 bd3 ba-- sqft6 Parkwood Ave #TOWNHOUSE 106, Toronto, ON M4V0A3For Sale
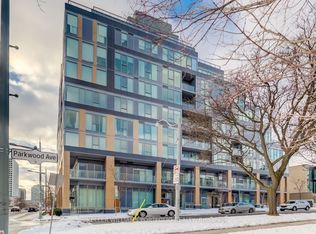
- C$2,2001 bd1 ba-- sqft6 Parkwood Ave #516, Toronto, ON M4V0A3For Rent
- C$2,000,0003 bd3 ba-- sqft288 Saint Clair Ave W #TOWNHOUSE 1, Toronto, ON M4V1S3For Sale
- C$--1 bd1 ba-- sqft276 Saint Clair Ave W #1-BEDROOM, Toronto, ON M4V1R9Off Market
- C$---- bd1 ba-- sqft276 Saint Clair Ave W #BACHELOR, Toronto, ON M4V1R9Off Market
- C$2,2001 bd1 ba-- sqft276 Saint Clair Ave W #460181, Toronto, ON M4V1R9For Rent
Similar homes
- C$899,9992 bd2 ba-- sqft447 Walmer Rd #Penthouse 10, Toronto, ON M5P 2X9For Sale
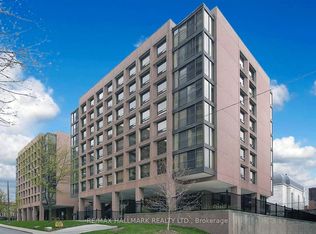 MLS ID #C13499750, RE/MAX HALLMARK REALTY LTD.. TRREB
 - C$749,9002 bd2 ba-- sqft217 Saint George St #54, Toronto, ON M5R 3S7For Sale
 MLS ID #C13684932, ROYAL LEPAGE/J & D DIVISION. TRREB
 - C$1,250,0004 bd3 ba-- sqft6 Parkwood Ave #Townhouse 106, Toronto, ON M4V 0A3For SaleMLS ID #C13667856, BENCHMARK SIGNATURE REALTY INC.. TRREB
- C$888,0002 bd2 ba-- sqft1815 Yonge St Unit 507, Toronto, ON M4T 2A4For Sale
 MLS ID #C13661300, SAGE REAL ESTATE LIMITED. TRREB
 - C$849,9992 bd2 ba-- sqft500 Saint Clair Ave W #1607, Toronto, ON M6C 1A8For SaleMLS ID #C13048012, ROYAL LEPAGE SIGNATURE REALTY. TRREB
- C$799,0002 bd2 ba-- sqft501 Saint Clair Ave W #1911, Toronto, ON M5P 0A2For SaleMLS ID #C13602722, RE/MAX NOBLECORP REAL ESTATE. TRREB
- C$799,0002 bd2 ba-- sqft5 Rosehill Ave #609, Toronto, ON M4T 3A6For SaleMLS ID #C13621140, ROYAL LEPAGE PEACELAND GRACE HUANG REALTY. TRREB
- C$929,0002 bd2 ba-- sqft111 Saint Clair Ave W #1607, Toronto, ON M4V 1N5For SaleMLS ID #C13501324, ROYAL LEPAGE PEACELAND REALTY. TRREB
- C$589,0002 bd1 ba-- sqft223 Saint Clair Ave W #410, Toronto, ON M4V 0A5For SaleMLS ID #C13671046, HARVEY KALLES REAL ESTATE LTD.. TRREB
- C$529,0002 bd1 ba-- sqftRise Condo, Toronto, ON M5P 0A2For SaleMLS ID #C13683584, FOREST HILL REAL ESTATE INC.. TRREB
- C$769,0002 bd1 ba-- sqftBLUE DIAMOND CONDOS, Toronto, ON M4V 0B2For SaleMLS ID #C13493480, REMAX YC REALTY. TRREB
- C$689,0002 bd1 ba-- sqft1 Balmoral Ave #505, Toronto, ON M4V 3B9For SaleMLS ID #C13670184, CHESTNUT PARK REAL ESTATE LIMITED. TRREB
- C$999,0002 bd2 ba-- sqft530 Saint Clair Ave W #1602, Toronto, ON M6C 0A2For SaleMLS ID #C13546196, HARVEY KALLES REAL ESTATE LTD.. TRREB
- C$789,0002 bd2 ba-- sqftMYC Condos, Toronto, ON M4T 2A4For SaleMLS ID #C13521062, SUTTON GROUP-ADMIRAL REALTY INC.. TRREB
- C$859,0003 bd3 ba-- sqft18 Merton St #906, Toronto, ON M4S 3G9For SaleMLS ID #C12972332, RE/MAX REALTRON REALTY INC.. TRREB
- C$699,0002 bd1 ba-- sqft60 Montclair, Toronto, ON M5P 1P7For SaleMLS ID #C13597204, NEST SEEKERS INTERNATIONAL REAL ESTATE. TRREB
- C$799,0001 bd1 ba-- sqft40 Oaklands Ave #203, Toronto, ON M4V 2Z3For SaleMLS ID #C13663468, CHESTNUT PARK REAL ESTATE LIMITED. TRREB
- C$940,0002 bd2 ba-- sqft10 Delisle Ave #327, Toronto, ON M4V 3C6For SaleMLS ID #C13248058, SOTHEBY'S INTERNATIONAL REALTY CANADA. TRREB
- C$1,229,0002 bd2 ba-- sqft18 Lower Village Gate #108, Toronto, ON M5P 3M1For SaleMLS ID #C13661842, RE/MAX HALLMARK REALTY LTD.. TRREB
- C$499,0002 bd2 ba-- sqft97 Lawton Blvd #202, Toronto, ON M4V 1Z6For SaleMLS ID #C13684256, RE/MAX PRIME PROPERTIES - UNIQUE GROUP. TRREB
