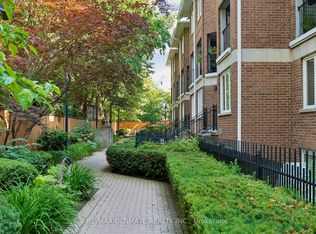
Welcome to the exclusive 217 St George St, a boutique 4-storey residence enveloped by mature trees, offering exceptional privacy & a tranquil setting unlike anything else along St George. Suite 54 is ideally positioned away from major streets, yet steps to the Bloor & St George transit hub, the ROM, Bloor Street West, the shops and restaurants of The Annex, and minutes to Yorkville and downtown. This expansive, completely renovated 1,074 sq. ft. residence offers a luxurious California-king-size primary bedroom with large closet & its own private balcony-PLUS an enormous, completely separate Queen-size den (16-feet x 15-feet) **COUD EASILY FUNCTION AS A SECOND BEDROOM** With its stunning skylight, the space is exceptionally bright and versatile: use it as a SECOND BEDROOM, family room, home office, den/library. It can share the 5-piece new spa-bath on the main level-See "alternate" floor plan attached to MLS. Nearly 15-foot ceilings in the main living areas give the home a dramatic, true-loft feeling. The chic renovated kitchen features new cabinetry, waterfall stone counters with accent lighting, full-size stainless steel appliances, a breakfast bar and a pantry! Open to the expansive living and dining areas, it's an incredible space for entertaining and easily accommodates dinner parties. Step outside to your second private balcony (not shared) for a glass of wine, completely enveloped by the surrounding mature trees. Complete with 1 parking space and 1 locker. Carrying costs remain exceptionally reasonable at under $1.00 per sq. ft., with hydro as the only additional monthly utility cost (Ask L.A. for copy of hydro bill). Visitor parking in the building. Totally renovated - *New Floors*New Spa-Baths*New Kitchen Cabinets & Stone Counters*New Dishwasher*Freshly Painted*Smooth Ceilings*New Lighting*All Principal Rooms, Spa Baths, Primary Bedroom & Laundry are on Main Floor for easy living. Second Bedroom/Family Room/Den is on the 2nd floor. Couple images virt. staged
For sale
C$749,900
217 Saint George St #54, Toronto, ON M5R 3S7
2beds
2baths
Apartment
Built in ----
-- sqft lot
$-- Zestimate®
C$--/sqft
C$1,013/mo HOA
What's special
Enveloped by mature treesLuxurious california-king-size primary bedroomLarge closetPrivate balconyStunning skylightDramatic true-loft feelingChic renovated kitchen
- 18 hours |
- 11 |
- 1 |
Zillow last checked:
Listing updated:
Listed by:
ROYAL LEPAGE/J & D DIVISION
Source: TRREB,MLS®#: C13684932 Originating MLS®#: Toronto Regional Real Estate Board
Originating MLS®#: Toronto Regional Real Estate BoardFacts & features
Interior
Bedrooms & bathrooms
- Bedrooms: 2
- Bathrooms: 2
Primary bedroom
- Level: Main
- Dimensions: 4.19 x 4.63
Bedroom 2
- Level: Second
- Dimensions: 4.19 x 4.63
Dining room
- Level: Main
- Dimensions: 3.35 x 2.13
Foyer
- Level: Main
- Dimensions: 1.82 x 1.21
Kitchen
- Level: Main
- Dimensions: 4.12 x 2.4
Laundry
- Level: Main
- Dimensions: 0.91 x 0.91
Living room
- Level: Main
- Dimensions: 4.24 x 2.63
Heating
- Fan Coil, Gas
Cooling
- Central Air
Appliances
- Laundry: Ensuite, In-Suite Laundry, Laundry Closet, Inside
Features
- Primary Bedroom - Main Floor
- Flooring: Carpet Free
- Basement: None
- Has fireplace: No
Interior area
- Living area range: 1000-1199 null
Property
Parking
- Total spaces: 1
- Parking features: None
- Has garage: Yes
Features
- Stories: 2
- Patio & porch: Patio
- Exterior features: Privacy, Open Balcony
- Has view: Yes
- View description: City, Trees/Woods
Lot
- Features: Library, Park, Public Transit, School
Details
- Parcel number: 120950125
Construction
Type & style
- Home type: Apartment
- Property subtype: Apartment
Materials
- Brick
Community & HOA
HOA
- Amenities included: Bike Storage, Elevator, Visitor Parking
- Services included: Water Included, Common Elements Included, Parking Included, Building Insurance Included
- HOA fee: C$1,013 monthly
- HOA name: MTCC
Location
- Region: Toronto
Financial & listing details
- Annual tax amount: C$4,335
- Date on market: 8/17/2026
Price history
Price history is unavailable.
Public tax history
Tax history is unavailable.
Climate risks
Neighborhood: Annex
Nearby schools
GreatSchools rating
No schools nearby
We couldn't find any schools near this home.
- C$759,9902 bd1 ba-- sqft217 Saint George St #25, Toronto, ON M5R3S7For Sale
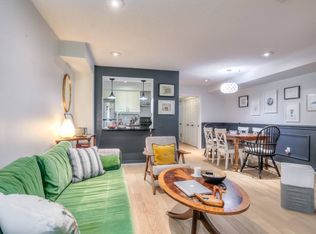
- C$---- bd1 ba420 sqft228 Saint George St #4, Toronto, ON M5R2N5Off Market
- C$--2 bd1 ba1k sqft232 Saint George St #TOWNHOUSE 16, Toronto, ON M5R2N5Off Market
- C$---- bd1 ba500 sqft224 Saint George St #706, Toronto, ON M5R2N9Off Market

- C$--1 bd1 ba590 sqft224 Saint George St #709, Toronto, ON M5R2N9Off Market
- C$---- bd1 ba500 sqft224 Saint George St #610, Toronto, ON M5R2N9Off Market
- C$--1 bd1 ba590 sqft224 Saint George St #307, Toronto, ON M5R2N9Off Market
- C$--1 bd1 ba590 sqft224 Saint George St #601, Toronto, ON M5R2N9Off Market
Similar homes
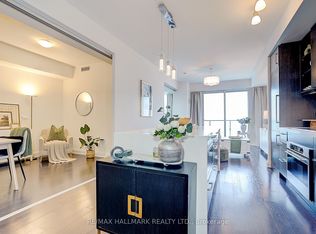
- C$780,0002 bd1 ba-- sqft65 Saint Mary St #2906, Toronto, ON M5S 0A6For Sale
 MLS ID #C13680670, RE/MAX HALLMARK REALTY LTD.. TRREB
 - C$678,8882 bd1 ba-- sqft8 Cumberland St #2404, Toronto, ON M4W 1J5For Sale
 MLS ID #C13684036, WORLD CLASS REALTY POINT. TRREB
 - C$759,9902 bd1 ba-- sqft217 Saint George St #25, Toronto, ON M5R 3S7For SaleMLS ID #C13543362, RE/MAX ULTIMATE REALTY INC.. TRREB
- C$759,0002 bd2 ba-- sqft8 Scollard St #304, Toronto, ON M5R 1M2For Sale
 MLS ID #C13632088, RealtyAI Plus Inc.. TRREB
 - C$669,0002 bd1 ba-- sqftPears on The Avenue, Toronto, ON M5R 0A4For SaleMLS ID #C13658126, SOTHEBY'S INTERNATIONAL REALTY CANADA. TRREB
- C$799,0002 bd2 ba-- sqft212 Saint George St #203, Toronto, ON M5R 2N5For SaleMLS ID #C13143792, RE/MAX HALLMARK REALTY LTD.. TRREB
- C$749,0002 bd2 ba-- sqftB Street Condos, Toronto, ON M5S 0A8For SaleMLS ID #C13576758, BOSLEY REAL ESTATE LTD.. TRREB
- C$685,0002 bd1 ba-- sqft155 Yorkville Ave #2104, Toronto, ON M5R 0B4For SaleMLS ID #C13640194, THE DIAMOND REALTY INC.. TRREB
- C$649,0002 bd2 ba-- sqft212 Saint George St #106, Toronto, ON M5R 2N5For SaleMLS ID #C13484338, RE/MAX HALLMARK REALTY LTD.. TRREB
- C$809,9002 bd1 ba-- sqftExhibit Residences, Toronto, ON M5S 0B1For SaleMLS ID #C13629912, RIGHT AT HOME REALTY INC.. TRREB
- C$725,0002 bd1 ba-- sqftDomus Lofts, Toronto, ON M5R 3T5For SaleMLS ID #C13459476, SOTHEBY'S INTERNATIONAL REALTY CANADA. TRREB
- C$670,0002 bd2 ba-- sqft1 Yorkville Ave #4512, Toronto, ON M4WFor SaleMLS ID #C13637826, HC REALTY GROUP INC.. TRREB
- C$750,0002 bd1 ba-- sqft11 Yorkville Ave #4803, Toronto, ON M4W 0B7New ConstructionMLS ID #C13299338, EVERLAND REALTY INC.. TRREB
- C$809,8002 bd2 ba-- sqftThe Maxus Lofts, Toronto, ON M5R 3V1For SaleMLS ID #C13429668, RIGHT AT HOME REALTY INC.. TRREB
- C$798,0002 bd2 ba-- sqft* 1 Yorkville *, Toronto, ON M4WFor SaleMLS ID #C13599322, RE/MAX ULTIMATE REALTY INC.. TRREB
- C$799,9002 bd2 ba-- sqftExhibit, Toronto, ON M5S 0B1For SaleMLS ID #C12817776, HOMELIFE LANDMARK REALTY INC.. TRREB
- C$839,0002 bd1 ba-- sqftOne Bedford, Toronto, ON M5R 2B5For SaleMLS ID #C13606912, ROYAL LEPAGE REAL ESTATE SERVICES LTD.. TRREB
- C$818,0002 bd1 ba-- sqft200 Bloor St W #1004, Toronto, ON M5S 0B1For SaleMLS ID #C13539026, HOMELIFE LANDMARK REALTY INC.. TRREB
- C$799,0001 bd1 ba-- sqft40 Oaklands Ave #203, Toronto, ON M4V 2Z3For SaleMLS ID #C13663468, CHESTNUT PARK REAL ESTATE LIMITED. TRREB
- C$680,0002 bd1 ba-- sqftSt. George Mews, Toronto, ON M5S 3B8For SaleMLS ID #C13156410, BAY STREET GROUP INC.. TRREB
