Skip main navigation
Off market
  • Price Unknown

    232 Saint George St #Townhouse 16, Toronto, ON M5R 2N5

    2beds
    1,034sqft
    Townhouse
    Built in ----
    -- sqft lot
    $-- Zestimate®
    C$--/sqft
    C$2,592 Estimated rent

    Home value

    Not available

    Estimated sales range

    Not available

    Not available

    Loading
    Loading...

    Owner options

    List your home for rent

    C$2,592/mo

    Rent Zestimate®

    Find your next renter with Zillow Rental Manager. Plus, with online applications, you can quickly screen prospective tenants – for free.

    Learn more

    C$2,592/mo

    Rent Zestimate®

    Refinance and save

    Refinancing to a lower rate could help reduce your monthly payments and save thousands over the life of the loan.

    See today's rates

    Explore your selling options

    Work with a Zillow partner agent

    Leverage their expertise and Zillow's premium Showcase listings to get your home seen by more buyers.

    Get started

    List with your own agent

    Get your home in front of millions of buyers by listing it on Zillow.

    Learn how to do it

    Sell it yourself

    Take full control of how buyers see your home on Zillow by listing For Sale by Owner (FSBO).

    List your home

    What's special

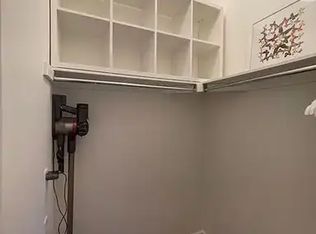
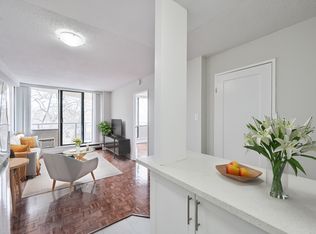
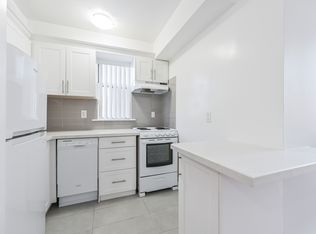
    Elegant architectural detailsGalley-style kitchenEngineered hardwood flooringExpansive windowsNatural lightWell-proportioned bedroomsWalk-in closet

    BEDROOMS/BATHROOMS: - 2 Bedrooms - 1 Bathroom ( 5pc ) PRICING: - $3290 per month UTILITIES: - Heat, Hydro and Water Extra MOVE IN DATE: - Avail October 1, 2025 PARKING/LOCKER: - 1 Parking Spot Included, Located Underground - 1 Locker Included _______________________________________ 232 ST. GEORGE ST. SUITE TH16 SPECIFICS: - Appliances: Fridge, Stove, Dishwasher, Washer And Dryer - Garden suite with private terrace surrounded by greenery - Open-concept living and dining area with elegant architectural details - Galley-style kitchen featuring updated stainless steel LG fridge, Bosch dishwasher, farmhouse sink and stone countertops - Engineered hardwood flooring throughout - Expansive windows fill the home with natural light - Well-proportioned bedrooms, including a primary with walk-in closet and built-in organizers - Second bedroom includes a large closet and access to a 5-piece bathroom - Located in Toronto's prestigious Annex, known for tree-lined streets, historic charm, and unbeatable access to transit, the University of Toronto, boutique shops, and cafes - Exceptional Walk Score of 97/100 - Pet Friendly Suite - Professionally managed by Landlord Property and Rental Management Inc.

    This property is off market, which means it's not currently listed for sale or rent on Zillow. This may be different from what's available on other websites or public sources.
    Zillow last checked:

    Listing updated:

    Source: Zillow Rentals

    Facts & features

    Interior

    Bedrooms & bathrooms
    • Bedrooms: 2
    • Bathrooms: 1
    • Full bathrooms: 1
    Appliances
    • Included: Dishwasher, Dryer, Washer
    • Laundry: In Unit
    Features
    • Walk In Closet
    Interior area
    • Total interior livable area: 1,034 sqft

    Property

    Parking
    • Total spaces: 1
    • Parking features: Attached
    • Has attached garage: Yes
    • Details: Contact manager
    Features
    • Exterior features: , Balcony, Freezer included in rent, RangeOven included in rent, Refrigerator included in rent, Walk In Closet

    Construction

    Type & style
    • Home type: Townhouse
    • Property subtype: Townhouse

    Community & neighborhood

    Location
    • Region: Toronto

    Price history

    DateEventPrice
    9/15/2025Listing removedC$3,290C$3/sqft
    Source: Zillow Rentals Report a problem
    9/10/2025Price changeC$3,290-2.9%C$3/sqft
    Source: Zillow Rentals Report a problem
    8/20/2025Listed for rentC$3,390C$3/sqft
    Source: Zillow Rentals Report a problem

    Public tax history

    Tax history is unavailable.

    Neighborhood: Annex

    Nearby schools

    GreatSchools rating

    No schools nearby

    We couldn't find any schools near this home.