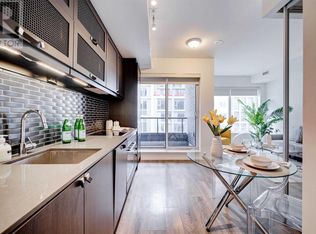
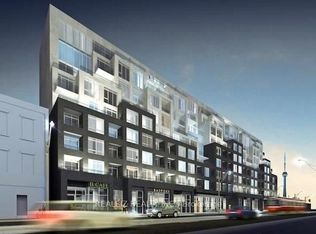
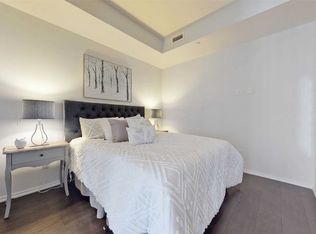
Rarely available. This 805 sq ft two-bedroom unit at B. Street Condos offers a sought-after split-bedroom layout, complete with parking and a locker, in the heart of Bathurst & Bloor. The unit features an open-concept living and dining area, a spacious kitchen with centre island, two full bathrooms, a west-facing balcony, ensuite laundry, and generous closet space. Residents enjoy an impressive collection of amenities, including a 24-hour concierge, fitness centre, pet spa, internet lounge, and beautifully appointed entertaining spaces with both a party room and private dining room. Just steps from Bathurst Station, with the University of Toronto, Toronto's hospital network, and the downtown core all within easy reach, this location offers exceptional connectivity. The Annex, Christie Pits, Koreatown, and the cafés, restaurants, bakeries, and independent shops that line Bloor Street are all just moments from your front door.
For sale
C$749,000
783 Bathurst St #314, Toronto, ON M5S 0A8
2beds
2baths
Apartment
Built in ----
-- sqft lot
$-- Zestimate®
C$--/sqft
C$896/mo HOA
What's special
Sought-after split-bedroom layoutWest-facing balconyEnsuite laundryGenerous closet spaceBeautifully appointed entertaining spacesPrivate dining room
- 43 days
- 55
- 0
Zillow last checked:
Listing updated:
Listed by:
BOSLEY REAL ESTATE LTD.
Source: TRREB,MLS®#: C13576758 Originating MLS®#: Toronto Regional Real Estate Board
Originating MLS®#: Toronto Regional Real Estate BoardFacts & features
Interior
Bedrooms & bathrooms
- Bedrooms: 2
- Bathrooms: 2
Primary bedroom
- Level: Main
- Dimensions: 4.29 x 2.68
Bedroom 2
- Level: Main
- Dimensions: 2.81 x 2.49
Dining room
- Level: Main
- Dimensions: 4.64 x 3.64
Foyer
- Level: Main
- Dimensions: 3.02 x 1.47
Kitchen
- Level: Main
- Dimensions: 4.64 x 3.64
Living room
- Level: Main
- Dimensions: 3.26 x 3.68
Heating
- Forced Air, Gas
Cooling
- Central Air
Appliances
- Laundry: Ensuite
Features
- Flooring: Carpet Free
- Basement: None
- Has fireplace: No
Interior area
- Living area range: 800-899 null
Video & virtual tour
Property
Parking
- Total spaces: 1
- Parking features: Underground
- Has garage: Yes
Features
- Exterior features: Open Balcony
Lot
- Features: Hospital, Park, Public Transit, School
Details
- Parcel number: 764050071
Construction
Type & style
- Home type: Apartment
- Property subtype: Apartment
Materials
- Concrete
Community & HOA
HOA
- Amenities included: Bus Ctr (WiFi Bldg), Concierge, Elevator, Gym, Party Room/Meeting Room, Visitor Parking
- Services included: Heat Included, Common Elements Included, Building Insurance Included, Parking Included, CAC Included
- HOA fee: C$896 monthly
- HOA name: TSCC
Location
- Region: Toronto
Financial & listing details
- Annual tax amount: C$4,227
- Date on market: 7/17/2026
Price history
Price history is unavailable.
Public tax history
Tax history is unavailable.
Climate risks
Neighborhood: University
Nearby schools
GreatSchools rating
No schools nearby
We couldn't find any schools near this home.

Similar homes
- C$785,0002 bd2 ba-- sqft783 Bathurst St #803, Toronto, ON M5S 0A8For Sale
 MLS ID #C13722424, HOMELIFE NEW WORLD REALTY INC.. TRREB
 - C$649,0002 bd2 ba-- sqftDesign Haus, Toronto, ON M5T 0C1For Sale
 MLS ID #C13725078, TRADEWORLD REALTY INC. TRREB
 - C$829,0002 bd2 ba-- sqftMadison Avenue Lofts, Toronto, ON M4V 3E3For Sale
 MLS ID #C13723958, GREENFIELD REAL ESTATE INC.. TRREB
 - C$788,9002 bd1 ba-- sqft297 College St #608, Toronto, ON M5T 0C2For Sale
 MLS ID #C13690300, EXP REALTY. TRREB
